Beautiful 4 bedroom, 3.5 bath home in the highly sought after community of Gilead Ridge! This open floor plan is ideal for entertaining and everyday living and features LVP flooring throughout most of the first level along with NEW carpet throughout the rest of the home. A grand 2-story foyer opens to formal living and dining rooms with a private first-floor office/playroom with custom barn door. The great room features a coffered ceiling and stone fireplace with gas logs which overlooks an oversized kitchen with 42" cabinets, double ovens, gas range, granite countertops, stainless appliances, large island, tile backsplash and butler's pantry. A bright breakfast area looks out over the spacious backyard. Upstairs offers 3 secondary bedroom, one of which is a guest suite with private bath. A large vaulted bonus room filled with natural light perfect for a playroom or movie theater. The expansive primary suite features a trey ceiling, flex sitting area/gym/office, and a spa-like bath with tub, walk-in shower, dual vanities, and two large walk-in closets. The large fenced backyard boast a lovely deck and paver patio perfect for entertaining. Other upgrades include speakers in kitchen Great room, bonus room, primary bedroom and back porch, central vacuum, wrought iron spindles, and extensive molding/trim details throughout. Gilead Ridge is convenient located close to shopping, dining, Birkdale Village and Lake Norman. Community amenities include a pool, clubhouse and playground. This home is one you don't want to miss.
Closed
$700,000
6916 Church Wood Ln, Huntersville, NC 28078
4beds
3,718sqft
Single Family Residence
Built in 2006
0.3 Acres Lot
$699,800 Zestimate®
$188/sqft
$3,230 Estimated rent
Home value
$699,800
$651,000 - $749,000
$3,230/mo
Zestimate® history
Owner options
List your home for rent
$3,230/mo
Rent Zestimate®
Find your next renter with Zillow Rental Manager. Plus, with online applications, you can quickly screen prospective tenants – for free.
$3,230/mo
Rent Zestimate®
Refinance and save
$4,597/mo
Est. payment
Refinancing to a lower rate could help reduce your monthly payments and save thousands over the life of the loan.
$4,597/mo
Est. payment
Explore your selling options
Work with a Zillow partner agent
Leverage their expertise and Zillow's premium Showcase listings to get your home seen by more buyers.
Get startedList with your own agent
Get your home in front of millions of buyers by listing it on Zillow.
Learn how to do itSell it yourself
Take full control of how buyers see your home on Zillow by listing For Sale by Owner (FSBO).
List your homeWhat's special
Lovely deckLarge islandLarge fenced backyardGranite countertopsGas rangeDouble ovensStainless appliances
Zillow last checked:
Listing updated:
Listed by:
Kelly Watson kswrealestate@hotmail.com,
Realty One Group Revolution
Bought with:
Jasmine Foster
Corcoran HM Properties
Source: Canopy MLS as distributed by MLS GRID,MLS#: 4344928
Facts & features
Interior
Bedrooms & bathrooms
- Bedrooms: 4
- Bathrooms: 4
- Full bathrooms: 3
- 1/2 bathrooms: 1
Primary bedroom
- Level: Upper
Bedroom s
- Level: Upper
Bedroom s
- Level: Upper
Bedroom s
- Level: Upper
Bathroom half
- Level: Main
Bathroom full
- Level: Upper
Bathroom full
- Level: Upper
Bonus room
- Level: Upper
Dining area
- Level: Main
Dining room
- Level: Main
Great room
- Level: Main
Kitchen
- Level: Main
Living room
- Level: Main
Study
- Level: Main
Heating
- Forced Air, Natural Gas
Cooling
- Ceiling Fan(s), Central Air
Appliances
- Included: Dishwasher, Disposal, Microwave
- Laundry: Upper Level
Features
- Built-in Features, Soaking Tub, Kitchen Island, Open Floorplan, Pantry, Walk-In Closet(s)
- Flooring: Carpet, Tile, Vinyl
- Has basement: No
- Fireplace features: Gas, Great Room
Interior area
- Total structure area: 3,718
- Total interior livable area: 3,718 sqft
- Finished area above ground: 3,718
- Finished area below ground: 0
Property
Parking
- Total spaces: 2
- Parking features: Driveway, Attached Garage, Garage Faces Front, Garage on Main Level
- Attached garage spaces: 2
- Has uncovered spaces: Yes
Features
- Levels: Two
- Stories: 2
- Patio & porch: Deck, Patio
- Pool features: Community
- Fencing: Back Yard
Lot
- Size: 0.3 Acres
Details
- Parcel number: 00939363
- Zoning: TR
- Special conditions: Standard
Construction
Type & style
- Home type: SingleFamily
- Architectural style: Traditional
- Property subtype: Single Family Residence
Materials
- Brick Partial, Vinyl
- Foundation: Slab
Condition
- New construction: No
- Year built: 2006
Utilities & green energy
- Sewer: Public Sewer
- Water: City
- Utilities for property: Cable Available, Electricity Connected
Community & HOA
Community
- Features: Clubhouse, Playground
- Subdivision: Gilead Ridge
HOA
- Has HOA: Yes
- HOA fee: $428 semi-annually
- HOA name: First Service Residential
Location
- Region: Huntersville
Financial & listing details
- Price per square foot: $188/sqft
- Tax assessed value: $540,900
- Annual tax amount: $4,104
- Date on market: 2/20/2026
- Cumulative days on market: 5 days
- Listing terms: Cash,Conventional,FHA,VA Loan
- Exclusions: Attached shelf in dropzone and in great room
- Electric utility on property: Yes
- Road surface type: Concrete, Paved
Price history
| Date | Event | Price |
|---|---|---|
| 4/9/2026 | Sold | $700,000+0%$188/sqft |
Source:  Canopy MLS as distributed by MLS GRID #4344928 Report a problem Canopy MLS as distributed by MLS GRID #4344928 Report a problem | ||
| 2/20/2026 | Listed for sale | $699,900+102.9%$188/sqft |
Source: Canopy MLS as distributed by MLS GRID #4344928 Report a problem | ||
| 7/16/2018 | Sold | $344,900-1.4%$93/sqft |
Source: Canopy MLS as distributed by MLS GRID #3378167 Report a problem | ||
| 5/2/2018 | Pending sale | $349,900$94/sqft |
Source: Lake Homes Realty #3378167 Report a problem | ||
| 4/27/2018 | Listed for sale | $349,900+29.6%$94/sqft |
Source: Lake Homes Realty LLC #3378167 Report a problem | ||
| 6/17/2013 | Sold | $270,000-22.9%$73/sqft |
Source: Public Record Report a problem | ||
| 2/22/2009 | Listing removed | $350,000$94/sqft |
Source: Keller Williams Realty #799916 Report a problem | ||
| 12/21/2008 | Price change | $350,000-5.4%$94/sqft |
Source: Keller Williams Realty #799916 Report a problem | ||
| 9/11/2008 | Price change | $370,000-2.6%$100/sqft |
Source: Keller Williams Realty #799916 Report a problem | ||
| 8/24/2008 | Listed for sale | $380,000+3.4%$102/sqft |
Source: Keller Williams Realty #799916 Report a problem | ||
| 3/30/2006 | Sold | $367,500$99/sqft |
Source: Public Record Report a problem | ||
Public tax history
| Year | Property taxes | Tax assessment |
|---|---|---|
| 2025 | $4,104 +1.4% | $540,900 |
| 2024 | $4,047 +9.1% | $540,900 |
| 2023 | $3,709 +17.5% | $540,900 +54.9% |
| 2022 | $3,157 +0.5% | $349,100 |
| 2021 | $3,140 +0.8% | $349,100 |
| 2020 | $3,115 +0.2% | $349,100 |
| 2019 | $3,109 +7.7% | $349,100 +41.9% |
| 2018 | $2,887 +1.3% | $246,000 |
| 2017 | $2,849 | $246,000 |
| 2016 | $2,849 | $246,000 |
| 2015 | $2,849 +0.2% | $246,000 |
| 2014 | $2,844 | -- |
| 2013 | -- | $244,300 |
| 2012 | -- | $244,300 |
| 2011 | -- | $244,300 -15.1% |
| 2010 | -- | $287,900 |
| 2009 | -- | $287,900 |
| 2008 | -- | $287,900 |
| 2007 | -- | -- |
| 2006 | -- | $32,000 |
Find assessor info on the county website
Neighborhood: 28078
Nearby homes
- $607,5004 bd3 ba3.6k sqft6922 Church Wood Ln, Huntersville, NC 28078Off Market
- $528,1004 bd3 ba3.1k sqft6910 Church Wood Ln, Huntersville, NC 28078Off Market
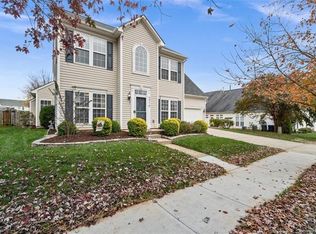
- $615,5004 bd3 ba3.8k sqft6926 Church Wood Ln, Huntersville, NC 28078Off Market
- $652,5004 bd3 ba3.6k sqft8807 Cool Meadow Dr, Huntersville, NC 28078Sold

- $655,0004 bd4 ba3.7k sqft8803 Cool Meadow Dr, Huntersville, NC 28078Sold
- $627,3004 bd-- ba3.6k sqft8719 Cool Meadow Dr, Huntersville, NC 28078Off Market
- $473,8004 bd2 ba2.9k sqft16845 Hugh Torance Py, Huntersville, NC 28078Off Market
- $---- bd-- ba-- sqft16845 Hugh Torance Pkwy, Huntersville, NC 28078Off Market
Nearby schools
GreatSchools rating
- 6/10Barnette ElementaryGrades: PK-5Distance: 1.9 mi
- 7/10Francis Bradley MiddleGrades: 6-8Distance: 2.1 mi
- 5/10Hopewell HighGrades: 9-12Distance: 2.9 mi
Schools provided by the listing agent
- Elementary: Barnette
- Middle: Francis Bradley
- High: Hopewell
Source: Canopy MLS as distributed by MLS GRID. This data may not be complete. We recommend contacting the local school district to confirm school assignments for this home.
Get a cash offer in 3 minutes
Find out how much your home could sell for in as little as 3 minutes with a no-obligation cash offer.
Estimated market value
$699,800
Get a cash offer in 3 minutes
Find out how much your home could sell for in as little as 3 minutes with a no-obligation cash offer.
Estimated market value
$699,800
- North Carolina
- Mecklenburg County
- Huntersville
- 28078
- 6916 Church Wood Ln
Nearby cities
Nearby zip codes
Other Huntersville Topics
