Move-in ready and impeccably maintained, this charming single-story home in the desirable Santa Fe Trails community offers the perfect blend of comfort and style. Featuring 3 spacious bedrooms, 2 full bathrooms and thoughtfully designed living space, this home shines with its clean, modern feel and carpet-free flooring throughout. The bright and inviting floor plan creates a seamless flow between the living, dining, and kitchen areas, making it ideal for both everyday living and entertaining. The well-appointed kitchen features ample cabinet and counter space, enhanced by under-cabinet lighting and a convenient pantry. At the end of the day, retreat to the private primary suite featuring a relaxing garden tub, separate shower, and plenty of space to unwind and recharge. Two additional bedrooms provide flexibility for family, guests, or a home office. Super clean, exceptionally cared for, and truly turnkey, this home is ready for you to unpack and start making memories. Enjoy the convenience of nearby shopping, dining, parks, and easy access to major highways while coming home to a neighborhood you'll love. Opportunities like this don't come along often—schedule your showing today and see why this Santa Fe Trails beauty feels like home the moment you walk through the door. Don't miss your opportunity to call this beautiful home your own!
Sold
Price Unknown
6916 Cloudcroft Ln, Fort Worth, TX 76131
3beds
1,373sqft
Single Family Residence
Built in 2015
5,924 Square Feet Lot
$285,300 Zestimate®
$--/sqft
$1,910 Estimated rent
Home value
$285,300
$265,000 - $305,000
$1,910/mo
Zestimate® history
Owner options
List your home for rent
$1,910/mo
Rent Zestimate®
Find your next renter with Zillow Rental Manager. Plus, with online applications, you can quickly screen prospective tenants – for free.
$1,910/mo
Rent Zestimate®
Refinance and save
$175/mo
Est. payment
Refinancing to a lower rate could help reduce your monthly payments and save thousands over the life of the loan.
$175/mo
Est. payment
Explore your selling options
Work with a Zillow partner agent
Leverage their expertise and Zillow's premium Showcase listings to get your home seen by more buyers.
Get startedList with your own agent
Get your home in front of millions of buyers by listing it on Zillow.
Learn how to do itSell it yourself
Take full control of how buyers see your home on Zillow by listing For Sale by Owner (FSBO).
List your homeWhat's special
Clean modern feelCarpet-free flooring throughoutPrivate primary suiteUnder-cabinet lightingThoughtfully designed living spaceSeparate showerRelaxing garden tub
Zillow last checked:
Listing updated:
Listed by:
Amelia Chappel 0458875 817-509-1400,
Nu Home Source Realty, LLC 817-509-1400
Bought with:
Josie White, 0460167
Coldwell Banker Realty
Source: NTREIS,MLS#: 21301314
Facts & features
Interior
Bedrooms & bathrooms
- Bedrooms: 3
- Bathrooms: 2
- Full bathrooms: 2
Primary bedroom
- Features: Dual Sinks, Garden Tub/Roman Tub, Separate Shower, Walk-In Closet(s)
- Level: First
- Dimensions: 16 x 10
Bedroom
- Level: First
- Dimensions: 12 x 10
Bedroom
- Level: First
- Dimensions: 12 x 10
Breakfast room nook
- Level: First
- Dimensions: 10 x 5
Kitchen
- Features: Built-in Features, Granite Counters, Pantry
- Level: First
- Dimensions: 12 x 9
Living room
- Features: Ceiling Fan(s)
- Level: First
- Dimensions: 16 x 16
Utility room
- Features: Utility Room
- Level: First
- Dimensions: 6 x 6
Heating
- Central, Electric
Cooling
- Central Air, Ceiling Fan(s), Electric
Appliances
- Included: Dishwasher, Disposal, Gas Range, Gas Water Heater, Microwave
Features
- Granite Counters, High Speed Internet, Open Floorplan, Pantry
- Has basement: No
- Has fireplace: No
Interior area
- Total interior livable area: 1,373 sqft
Property
Parking
- Total spaces: 2
- Parking features: Door-Multi, Garage
- Attached garage spaces: 2
Features
- Levels: One
- Stories: 1
- Pool features: None
- Fencing: Wood
Lot
- Size: 5,924 Square Feet
- Features: Interior Lot
Details
- Parcel number: 42049014
Construction
Type & style
- Home type: SingleFamily
- Architectural style: Traditional,Detached
- Property subtype: Single Family Residence
Materials
- Brick
- Foundation: Slab
- Roof: Composition
Condition
- Year built: 2015
Utilities & green energy
- Sewer: Public Sewer
- Water: Public
- Utilities for property: Electricity Available, Electricity Connected, Sewer Available, Water Available
Community & HOA
Community
- Subdivision: Parr Trust
HOA
- Has HOA: Yes
- Services included: All Facilities, Association Management, Maintenance Grounds
- HOA fee: $175 quarterly
- HOA name: Real Management
- HOA phone: 866-473-2573
Location
- Region: Fort Worth
Financial & listing details
- Tax assessed value: $288,256
- Annual tax amount: $6,935
- Date on market: 6/17/2026
- Cumulative days on market: 11 days
- Listing terms: Cash,Conventional,FHA,VA Loan
Price history
| Date | Event | Price |
|---|---|---|
| 7/10/2026 | Sold | -- |
Source: NTREIS #21301314 Report a problem | ||
| 7/7/2026 | Pending sale | $285,900$208/sqft |
Source: NTREIS #21301314 Report a problem | ||
| 6/24/2026 | Contingent | $285,900$208/sqft |
Source: NTREIS #21301314 Report a problem | ||
| 6/17/2026 | Listed for sale | $285,900$208/sqft |
Source: NTREIS #21301314 Report a problem | ||
Public tax history
| Year | Property taxes | Tax assessment |
|---|---|---|
| 2025 | $1,651 -50.9% | $288,256 |
| 2024 | $3,363 -2% | $288,256 -1.9% |
| 2023 | $3,433 -1.8% | $293,976 +19.9% |
| 2022 | $3,496 +1.6% | $245,214 +10.8% |
| 2021 | $3,441 +3% | $221,349 +9.9% |
| 2020 | $3,341 -4.9% | $201,425 -3.3% |
| 2019 | $3,512 +328.4% | $208,305 +9% |
| 2018 | $820 -76% | $191,024 +10% |
| 2017 | $3,409 +0.9% | $173,658 +9.2% |
| 2016 | $3,378 | $158,961 +297.8% |
| 2015 | -- | $39,960 |
Find assessor info on the county website
Neighborhood: Santa Fe Trails
Nearby homes
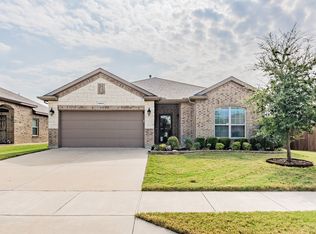
- $--3 bd2 ba1.5k sqft6912 Cloudcroft Ln, Fort Worth, TX 76131Sold
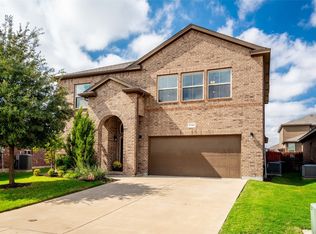
- $378,000-- bd-- ba2.4k sqft6924 Cloudcroft Ln, Fort Worth, TX 76131Off Market
- $--5 bd4 ba2.7k sqft1740 Placitas Trl, Fort Worth, TX 76131Sold
- $368,5004 bd2 ba2.2k sqft1744 Placitas Trl, Fort Worth, TX 76131Off Market
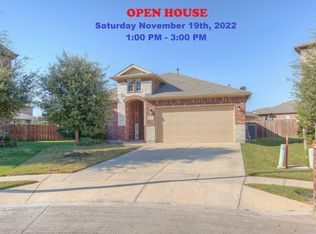
- $--4 bd2 ba1.8k sqft1701 Kachina Lodge Rd, Fort Worth, TX 76131Sold
- $304,200-- bd-- ba1.5k sqft1713 Kachina Lodge Rd, Fort Worth, TX 76131Off Market
- $319,9002 bd2 ba1.5k sqft1736 Placitas Trl, Fort Worth, TX 76131Off Market
- $334,4003 bd2 ba1.8k sqft6928 Cloudcroft Ln, Fort Worth, TX 76131Off Market
Nearby schools
GreatSchools rating
- 6/10Chisholm Ridge Elementary SchoolGrades: PK-5Distance: 1.5 mi
- 5/10Highland Middle SchoolGrades: 6-8Distance: 1.2 mi
- 5/10Saginaw High SchoolGrades: 9-12Distance: 0.4 mi
Schools provided by the listing agent
- Elementary: Chisholm Ridge
- Middle: Highland
- High: Saginaw
- District: Eagle MT-Saginaw ISD
Source: NTREIS. This data may not be complete. We recommend contacting the local school district to confirm school assignments for this home.
Get a cash offer in 3 minutes
Find out how much your home could sell for in as little as 3 minutes with a no-obligation cash offer.
Estimated market value
$285,300
Get a cash offer in 3 minutes
Find out how much your home could sell for in as little as 3 minutes with a no-obligation cash offer.
Estimated market value
$285,300
- Texas
- Tarrant County
- Fort Worth
- 76131
- Santa Fe Trails
- 6916 Cloudcroft Ln
