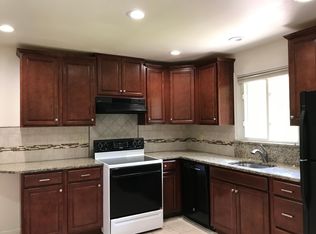
Nestled in the serene enclave of Redland Estates, this exquisite Colonial-style residence has undergone a remarkable transformation, with major renovations completed in 2026, elevating it to a pinnacle of luxury living. Spanning 2,400 square feet, this home seamlessly blends classic charm with modern sophistication, offering an inviting atmosphere that feels like a true sanctuary. Step inside from the freshly renovated porch to discover a thoughtfully designed traditional floor plan that enhances both functionality and flow. The heart of the home is the spacious kitchen, featuring ample table space, perfect for casual dining or entertaining guests. The rich wood floors throughout the main living areas add warmth and elegance, creating a cozy yet refined ambiance. The living room is anchored by a beautifully appointed fireplace, providing a focal point for gatherings and a source of comfort during cooler evenings. Large windows (2020 new) adorned with tasteful treatments allow natural light to flood the space, creating a bright and airy environment that invites relaxation. Relax with the warmth from the gas fireplace (2005). This residence boasts four generously sized bedrooms, each designed to offer a peaceful retreat. The primary suite is a true haven, complete with a luxurious primary bath that promises a spa-like experience. Every detail has been meticulously curated to ensure comfort and style, making this home a perfect backdrop for both everyday living and special occasions. The fully finished basement offers additional living space, ideal for a home office, media room, or play area, catering to a variety of lifestyle needs. With an attached garage featuring a convenient garage door opener, parking is a breeze, adding to the overall ease of living in this exceptional property. Set on a sprawling 0.49-acre lot, the outdoor space provides ample room for gardening, outdoor activities, or simply enjoying the tranquility of your quiet, beautiful surroundings. The expansive yard offers endless possibilities for creating your own outdoor oasis in a natural surrounding. This home is not just a place to live; it embodies a lifestyle of comfort, elegance, and exclusivity. With its prime location in Redland Estates and its luxurious features, this property is a rare find that promises to fulfill your dreams of a perfect home. So many improvements ranging from new powder room (2026), fresh painting (2026), general improvements (2026), new carpet (2 yrs) new upper gutter guards (2 yrs), resurfaced driveway (2 yrs), dishwasher (3 yrs), upgraded laundry room, windows (6 yrs), kitchen. Experience the blend of classic architecture and modern luxury-your new chapter begins here.-Just reduced!!
Sold for $640,000
$640,000
6916 Cynthia Ln, Derwood, MD 20855
4beds
2,400sqft
Single Family Residence
Built in 1964
0.49 Acres Lot
$640,200 Zestimate®
$267/sqft
$3,552 Estimated rent
Home value
$640,200
$608,000 - $672,000
$3,552/mo
Zestimate® history
Owner options
List your home for rent
$3,552/mo
Rent Zestimate®
Find your next renter with Zillow Rental Manager. Plus, with online applications, you can quickly screen prospective tenants – for free.
$3,552/mo
Rent Zestimate®
Refinance and save
$3,876/mo
Est. payment
Refinancing to a lower rate could help reduce your monthly payments and save thousands over the life of the loan.
$3,876/mo
Est. payment
Explore your selling options
Work with a Zillow partner agent
Leverage their expertise and Zillow's premium Showcase listings to get your home seen by more buyers.
Get startedList with your own agent
Get your home in front of millions of buyers by listing it on Zillow.
Learn how to do itSell it yourself
Take full control of how buyers see your home on Zillow by listing For Sale by Owner (FSBO).
List your homeWhat's special
Gas fireplaceFreshly renovated porchSpacious kitchen
Zillow last checked:
Listing updated:
Listed by:
Deborah Berger 301-793-0711,
RE/MAX Town Center
Bought with:
Isis Tepper, 674790
Berkshire Hathaway HomeServices PenFed Realty
Source: Bright MLS,MLS#: MDMC2219988
Facts & features
Interior
Bedrooms & bathrooms
- Bedrooms: 4
- Bathrooms: 2
- Full bathrooms: 2
Rooms
- Room types: Living Room, Dining Room, Bedroom 2, Bedroom 3, Bedroom 4, Kitchen, Family Room, Bedroom 1, Recreation Room, Bathroom 1, Bathroom 2
Bedroom 1
- Level: Upper
Bedroom 2
- Level: Upper
Bedroom 3
- Level: Upper
Bedroom 4
- Level: Upper
Bathroom 1
- Level: Upper
Bathroom 2
- Level: Upper
Dining room
- Level: Main
Family room
- Level: Main
Kitchen
- Level: Main
Living room
- Level: Main
Recreation room
- Level: Lower
Heating
- Forced Air, Natural Gas
Cooling
- Central Air, Electric
Appliances
- Included: Gas Water Heater
- Laundry: Washer/Dryer Hookups Only
Features
- Floor Plan - Traditional, Kitchen - Table Space, Primary Bath(s)
- Flooring: Wood
- Windows: Window Treatments
- Basement: Finished
- Number of fireplaces: 1
- Fireplace features: Equipment
Interior area
- Total structure area: 2,400
- Total interior livable area: 2,400 sqft
- Finished area above ground: 2,040
- Finished area below ground: 360
Property
Parking
- Total spaces: 4
- Parking features: Garage Door Opener, Attached, Driveway
- Attached garage spaces: 1
- Uncovered spaces: 3
Accessibility
- Accessibility features: None
Features
- Levels: Three
- Stories: 3
- Pool features: None
Lot
- Size: 0.49 Acres
Details
- Additional structures: Above Grade, Below Grade
- Parcel number: 160100008698
- Zoning: R200
- Special conditions: Standard
Construction
Type & style
- Home type: SingleFamily
- Architectural style: Colonial
- Property subtype: Single Family Residence
Materials
- Brick, Combination
- Foundation: Other
- Roof: Asphalt
Condition
- Excellent
- New construction: No
- Year built: 1964
- Major remodel year: 2026
Utilities & green energy
- Sewer: Septic Exists
- Water: Public
Community & HOA
Community
- Subdivision: Redland Estates
HOA
- Has HOA: No
Location
- Region: Derwood
Financial & listing details
- Price per square foot: $267/sqft
- Tax assessed value: $515,100
- Annual tax amount: $5,990
- Date on market: 3/11/2026
- Listing agreement: Exclusive Right To Sell
- Exclusions: Tagged Items
- Ownership: Fee Simple
- Road surface type: Black Top
Price history
| Date | Event | Price |
|---|---|---|
| 7/6/2026 | Sold | $640,000-1.5%$267/sqft |
Source:  Bright MLS #MDMC2219988 Report a problem Bright MLS #MDMC2219988 Report a problem | ||
| 6/25/2026 | Contingent | $650,000$271/sqft |
Source: Bright MLS #MDMC2219988 Report a problem | ||
| 5/17/2026 | Price change | $650,000-1.5%$271/sqft |
Source: Bright MLS #MDMC2219988 Report a problem | ||
| 4/29/2026 | Listed for sale | $660,000$275/sqft |
Source: Bright MLS #MDMC2219988 Report a problem | ||
| 4/3/2026 | Listing removed | $660,000$275/sqft |
Source: Bright MLS #MDMC2219988 Report a problem | ||
| 3/18/2026 | Contingent | $660,000$275/sqft |
Source: Bright MLS #MDMC2219988 Report a problem | ||
| 3/11/2026 | Listed for sale | $660,000+18%$275/sqft |
Source: Bright MLS #MDMC2219988 Report a problem | ||
| 6/16/2005 | Sold | $559,513+119.4%$233/sqft |
Source: Public Record Report a problem | ||
| 12/23/1998 | Sold | $255,000$106/sqft |
Source: Public Record Report a problem | ||
Public tax history
| Year | Property taxes | Tax assessment |
|---|---|---|
| 2025 | $5,296 +6.3% | $473,900 +9.5% |
| 2024 | $4,981 +10.4% | $432,700 +10.5% |
| 2023 | $4,511 +5.4% | $391,500 +1% |
| 2022 | $4,279 +1.1% | $387,767 +1% |
| 2021 | $4,234 +0.9% | $384,033 +1% |
| 2020 | $4,195 +1.3% | $380,300 |
| 2019 | $4,144 -0.2% | $380,300 +1.2% |
| 2018 | $4,151 -2.6% | $375,767 +0.6% |
| 2017 | $4,262 +2.2% | $373,500 +4.6% |
| 2016 | $4,172 | $356,967 +4.9% |
| 2015 | $4,172 | $340,433 +5.1% |
| 2014 | $4,172 | $323,900 |
| 2013 | -- | $323,900 |
| 2012 | -- | $323,900 -24.2% |
| 2011 | -- | $427,570 |
| 2010 | -- | $427,570 |
| 2009 | -- | $427,570 -20.4% |
| 2008 | -- | $536,870 +17.7% |
| 2007 | -- | $455,966 +21.6% |
| 2006 | -- | $375,063 +27.5% |
| 2005 | -- | $294,160 +11.8% |
| 2004 | -- | $263,022 |
| 2003 | -- | $263,022 +31% |
| 2002 | -- | $200,750 |
| 2001 | -- | $200,750 |
Find assessor info on the county website
Neighborhood: 20855
Nearby homes
- $626,4003 bd3 ba4k sqft17809 Teri Dr, Derwood, MD 20855Off Market
- $683,200-- bd2 ba2.3k sqft6912 Cynthia Ln, Rockville, MD 20855Off Market
- $664,2004 bd4 ba2k sqft6917 Cynthia Ln, Derwood, MD 20855Off Market

- $573,3003 bd2 ba1.6k sqft7000 Cynthia Ln, Rockville, MD 20855Off Market
- $632,700-- bd2 ba1.7k sqft6913 Cynthia Ln, Derwood, MD 20855Off Market
- $668,1003 bd3 ba2.6k sqft17805 Teri Dr, Derwood, MD 20855Off Market
- $593,8003 bd2 ba1.4k sqft6900 Cynthia Ln, Derwood, MD 20855Off Market
- $540,700-- bd2 ba1.3k sqft17920 Teri Dr, Rockville, MD 20855Off Market
Nearby schools
GreatSchools rating
- 6/10Sequoyah Elementary SchoolGrades: K-5Distance: 1.5 mi
- 4/10Redland Middle SchoolGrades: 6-8Distance: 0.9 mi
- 5/10Col. Zadok Magruder High SchoolGrades: 9-12Distance: 1.8 mi
Schools provided by the listing agent
- District: Montgomery County Public Schools
Source: Bright MLS. This data may not be complete. We recommend contacting the local school district to confirm school assignments for this home.
Get a cash offer in 3 minutes
Find out how much your home could sell for in as little as 3 minutes with a no-obligation cash offer.
Estimated market value
$640,200
Get a cash offer in 3 minutes
Find out how much your home could sell for in as little as 3 minutes with a no-obligation cash offer.
Estimated market value
$640,200
- Maryland
- Montgomery County
- Derwood
- 20855
- 6916 Cynthia Ln
Nearby cities
Nearby zip codes
Other Derwood Topics
