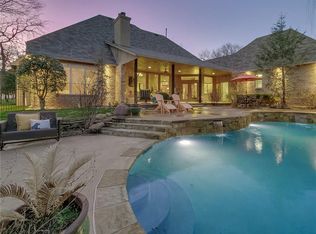
Life is peaceful in this stunning property on a lush, 1.6 Acre (MOL), wooded lot in the highly coveted East Edmond neighborhood. This delightful home boasts 4 beds,6 baths,liv,kit,dining,study,upstairs game/theater room,pool,spa,fire pit& 4-car garage! A striking glass entryway bathes the interior w/natural light & welcomes you into this refined open-plan. The living & formal dining features stone accent walls&fireplace anchoring the space w/gallery-like presence& plenty of room for everyday living/entertaining. The kitchen w/clean lines & upscale details combine style & function, transforming everyday cooking into an enjoyable experience. A large island, breakfast bar, double ovens, gas cooktop, wine fridge, microwave,& an abundance of storage ensures ease in day-to-day tasks. Relax in your Primary bed, or retreat to the Primary Bath, take a soak in your own tranquil spa. A study is perfect for working from home. The versatile upstairs bonus room complete w/fireplace, half bath& access to outside deck overlooking the backyard & pool. Could be theater, game room, play room or all three…you choose! Discover all that nature has to offer in your beautiful back yard. Dinner on the patio, a dip in the pool, relax in the spa or sit by the fire. Lose yourself in the view where nature becomes your everyday escape! Did we mention a 4 car garage? Imagine the versatility of a four car garage. A space for cars, hobbies, tools, toys, an in-home gym, or even a workshop, A 1-car w/half bath, a 2-car w/Heat/Air, for that in-home gym,& another 1-car for storage, etc. All with epoxy floors suitable for displaying your favorite sports car. The kind of space you didn’t know you needed...until now! All of this luxury in the peaceful Hidden Lake neighborhood, nestled in natural landscapes w/ trails & friendly neighbors, close to all that East Edmond has to offer. Minutes from 1-35 gives easy access to downtown OKC or anywhere you want to travel. Reserve your private tour today!
Sold for $987,000
$987,000
6916 Cypress Holw, Edmond, OK 73034
4beds
3,824sqft
Single Family Residence
Built in 2006
1.58 Acres Lot
$1,002,700 Zestimate®
$258/sqft
$6,004 Estimated rent
Home value
$1,002,700
$933,000 - $1.07M
$6,004/mo
Zestimate® history
Owner options
List your home for rent
$6,004/mo
Rent Zestimate®
Find your next renter with Zillow Rental Manager. Plus, with online applications, you can quickly screen prospective tenants – for free.
$6,004/mo
Rent Zestimate®
Refinance and save
$6,228/mo
Est. payment
Refinancing to a lower rate could help reduce your monthly payments and save thousands over the life of the loan.
$6,228/mo
Est. payment
Explore your selling options
Work with a Zillow partner agent
Leverage their expertise and Zillow's premium Showcase listings to get your home seen by more buyers.
Get startedList with your own agent
Get your home in front of millions of buyers by listing it on Zillow.
Learn how to do itSell it yourself
Take full control of how buyers see your home on Zillow by listing For Sale by Owner (FSBO).
List your homeWhat's special
Fire pitOutside deckUpscale detailsStone accent wallsAbundance of storageBreakfast barGlass entryway
Zillow last checked:
Listing updated:
Listed by:
Brad Reeser 405-705-7749,
Keller Williams Central OK ED
Bought with:
Andrew Foshee, 176528
Keller Williams Central OK ED
Source: MLSOK/OKCMAR as distributed by MLS GRID,MLS#: 1168330
Facts & features
Interior
Bedrooms & bathrooms
- Bedrooms: 4
- Bathrooms: 6
- Full bathrooms: 3
- 1/2 bathrooms: 3
Primary bedroom
- Description: Ceiling Fan,Full Bath,Sitting Area,Suite,Vaulted Ceiling,Walk In Closet
Bedroom
- Description: Full Bath,Suite,Walk In Closet
Bedroom
- Description: Ceiling Fan,Suite,Walk In Closet
Bedroom
- Description: Ceiling Fan,Walk In Closet
Bathroom
- Description: Built Ins,Double Vanities,Full Bath,Garden Tub,Shower,Walk In Closet
Bathroom
- Description: Full Bath,Shower
Bathroom
- Description: Double Vanities,Full Bath,Tub & Shower
Bathroom
- Description: Half Bath
Bathroom
- Description: Half Bath
Bathroom
- Description: Half Bath
Dining room
- Description: Eating Space,Formal
Kitchen
- Description: Bay Window,Breakfast Bar,Built Ins,Eating Space,Island,Pantry
Living room
- Description: Bookcase,Built Ins,Fireplace,Living Room,Remodeled,Sitting Area
Other
- Description: Bonus Room,Entertainment Center,Family,Fireplace,Game Room,Suite,Theater Room,Upper Level
Study
- Description: Bay Window,Ceiling Fan
Appliances
- Included: Dishwasher, Disposal, Microwave, Refrigerator, Water Heater, Built-In Electric Oven, Built-In Gas Range
- Laundry: Laundry Room
Features
- Ceiling Fan(s), Paint Woodwork, Stained Wood
- Flooring: Carpet, Tile, Wood
- Windows: Window Treatments
- Number of fireplaces: 2
- Fireplace features: Gas Log
Interior area
- Total structure area: 3,824
- Total interior livable area: 3,824 sqft
Property
Parking
- Total spaces: 4
- Parking features: Circular Driveway, Concrete
- Garage spaces: 4
- Has uncovered spaces: Yes
Features
- Levels: One and One Half
- Stories: 1.5
- Patio & porch: Patio, Deck
- Exterior features: Balcony, Fire Pit
- Has private pool: Yes
- Pool features: Fenced, Gunite/Concrete, Heated, Outdoor Pool, Pool/Spa Combo, Waterfall
- Has spa: Yes
- Spa features: Spa/Hot Tub
- Fencing: Metal
Lot
- Size: 1.58 Acres
- Features: Cul-De-Sac, Wooded
Details
- Parcel number: 6916NONECypress73034
- Special conditions: None
Construction
Type & style
- Home type: SingleFamily
- Architectural style: Modern,Traditional
- Property subtype: Single Family Residence
Materials
- Brick & Frame
- Foundation: Slab
- Roof: Composition
Condition
- Year built: 2006
Utilities & green energy
- Water: Well
- Utilities for property: Aerobic System, Cable Available, High Speed Internet
Community & HOA
HOA
- Has HOA: Yes
- Services included: Greenbelt, Common Area Maintenance
- HOA fee: $1,200 annually
Location
- Region: Edmond
Financial & listing details
- Price per square foot: $258/sqft
- Tax assessed value: $938,833
- Annual tax amount: $10,850
- Date on market: 5/8/2025
- Listing terms: Cash,Conventional,Sell FHA or VA
- Electric utility on property: Yes
Price history
| Date | Event | Price |
|---|---|---|
| 6/17/2025 | Sold | $987,000-0.8%$258/sqft |
Source:  MLSOK/OKCMAR as distributed by MLS GRID #1168330 Report a problem MLSOK/OKCMAR as distributed by MLS GRID #1168330 Report a problem | ||
| 5/9/2025 | Pending sale | $995,000$260/sqft |
Source: MLSOK/OKCMAR as distributed by MLS GRID #1168330 Report a problem | ||
| 5/8/2025 | Listed for sale | $995,000+26.8%$260/sqft |
Source: MLSOK/OKCMAR as distributed by MLS GRID #1168330 Report a problem | ||
| 6/30/2021 | Sold | $785,000+7.5%$205/sqft |
Source: MLSOK/OKCMAR as distributed by MLS GRID #957197 Report a problem | ||
| 5/18/2021 | Pending sale | $730,000$191/sqft |
Source: MLSOK/OKCMAR as distributed by MLS GRID #957197 Report a problem | ||
| 5/13/2021 | Listed for sale | $730,000+8.1%$191/sqft |
Source: MLSOK/OKCMAR as distributed by MLS GRID #957197 Report a problem | ||
| 5/20/2015 | Listing removed | $675,000$177/sqft |
Source: Keller Williams - Keller Williams Realty Elite #583704 Report a problem | ||
| 4/12/2015 | Listed for sale | $675,000+5.5%$177/sqft |
Source: Keller Williams Elite #583704 Report a problem | ||
| 10/25/2013 | Sold | $640,000-1.5%$167/sqft |
Source: MLSOK/OKCMAR as distributed by MLS GRID #501512 Report a problem | ||
| 9/20/2013 | Price change | $649,900-5.1%$170/sqft |
Source: Metro First Realty of Edmond #501512 Report a problem | ||
| 2/26/2013 | Price change | $685,000-4.7%$179/sqft |
Source: Metro First Realty of Edmond #501512 Report a problem | ||
| 11/10/2012 | Price change | $719,000-1.4%$188/sqft |
Source: Metro First Realty of Edmond #501512 Report a problem | ||
| 9/21/2012 | Listed for sale | $729,000+6.4%$191/sqft |
Source: Metro First Edmond Report a problem | ||
| 5/6/2008 | Sold | $685,000-2.1%$179/sqft |
Source: Public Record Report a problem | ||
| 3/9/2008 | Price change | $699,900-12.4%$183/sqft |
Source: Visual Tour #290895 Report a problem | ||
| 2/19/2008 | Listed for sale | $799,000+965.3%$209/sqft |
Source: Visual Tour #290895 Report a problem | ||
| 2/23/2006 | Sold | $75,000$20/sqft |
Source: Public Record Report a problem | ||
Public tax history
| Year | Property taxes | Tax assessment |
|---|---|---|
| 2025 | $10,860 +5.1% | $103,270 +5% |
| 2024 | $10,330 +5.8% | $98,353 +5% |
| 2023 | $9,764 +4.6% | $93,670 +5% |
| 2022 | $9,335 +16.9% | $89,210 +14.9% |
| 2021 | $7,985 +1.8% | $77,667 +3% |
| 2020 | $7,843 +10.7% | $75,405 -1.4% |
| 2019 | $7,084 +1.1% | $76,505 +1.1% |
| 2018 | $7,005 -8.8% | $75,668 +3% |
| 2017 | $7,685 | $73,463 +3% |
| 2016 | $7,685 +3.3% | $71,324 +0% |
| 2015 | $7,443 -2.4% | $71,323 -2.6% |
| 2014 | $7,624 | $73,215 -7.9% |
| 2013 | -- | $79,456 -2.6% |
| 2012 | -- | $81,564 +5% |
| 2011 | -- | $77,679 +5% |
| 2010 | -- | $73,980 -3.3% |
| 2009 | -- | $76,511 +11968% |
| 2008 | -- | $634 |
| 2007 | -- | $634 |
Find assessor info on the county website
Neighborhood: Hidden Lake
Nearby homes
- $916,0004 bd4 ba3.9k sqft6908 Cypress Holw, Edmond, OK 73034Off Market
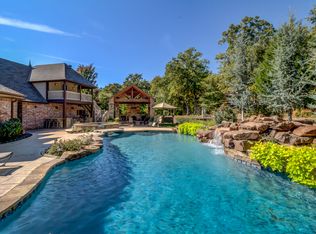
- $1,125,0004 bd5 ba5k sqft1604 Winding Ridge Rd, Edmond, OK 73034Sold

- $1,139,8005 bd5 ba4.8k sqft6917 Cypress Holw, Edmond, OK 73034Off Market
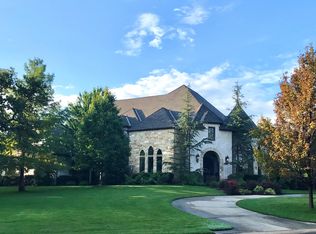
- $1,121,3004 bd4 ba4.4k sqft1510 Winding Ridge Rd, Edmond, OK 73034Off Market
- $1,012,4004 bd4 ba4.1k sqft1612 Winding Ridge Rd, Edmond, OK 73034Off Market
- $1,052,5005 bd3 ba4.7k sqft6822 Cypress Holw, Edmond, OK 73034Off Market
- $910,3004 bd4 ba4.1k sqft1502 Winding Ridge Rd, Edmond, OK 73034Off Market
- $775,0005 bd5 ba4k sqft6821 Cypress Holw, Edmond, OK 73034Sold
Nearby schools
GreatSchools rating
- 9/10Redbud Elementary SchoolGrades: PK-5Distance: 2.1 mi
- 7/10Central Middle SchoolGrades: 6-8Distance: 4.8 mi
- 9/10Memorial High SchoolGrades: 9-12Distance: 4.9 mi
Schools provided by the listing agent
- Elementary: Red Bud ES
- Middle: Central MS
- High: Memorial HS
Source: MLSOK/OKCMAR as distributed by MLS GRID. This data may not be complete. We recommend contacting the local school district to confirm school assignments for this home.
Get a cash offer in 3 minutes
Find out how much your home could sell for in as little as 3 minutes with a no-obligation cash offer.
Estimated market value
$1,002,700
Get a cash offer in 3 minutes
Find out how much your home could sell for in as little as 3 minutes with a no-obligation cash offer.
Estimated market value
$1,002,700
- Oklahoma
- Oklahoma County
- Edmond
- 73034
- Hidden Lake
- 6916 Cypress Holw
Nearby cities
Nearby neighborhoods
Nearby zip codes
Other Edmond Topics
