Skip main navigation
Sold for $450,000
  • $450,000

    6916 Dartmouth Ave, Richmond, VA 23226

    3beds
    1,716sqft
    Single Family Residence
    Built in 2001
    7,988 Square Feet Lot
    $-- Zestimate®
    $262/sqft
    $2,483 Estimated rent

    Home value

    Not available

    Estimated sales range

    Not available

    $2,483/mo

    Zestimate® history
    Loading
    Loading...

    Owner options

    List your home for rent

    $2,483/mo

    Rent Zestimate®

    Find your next renter with Zillow Rental Manager. Plus, with online applications, you can quickly screen prospective tenants – for free.

    Learn more

    $2,483/mo

    Rent Zestimate®

    Refinance and save

    $2,759/mo

    Est. payment

    Refinancing to a lower rate could help reduce your monthly payments and save thousands over the life of the loan.

    See today's rates

    $2,759/mo

    Est. payment

    Explore your selling options

    Work with a Zillow partner agent

    Leverage their expertise and Zillow's premium Showcase listings to get your home seen by more buyers.

    Get started

    List with your own agent

    Get your home in front of millions of buyers by listing it on Zillow.

    Learn how to do it

    Sell it yourself

    Take full control of how buyers see your home on Zillow by listing For Sale by Owner (FSBO).

    List your home

    What's special

    New carpet
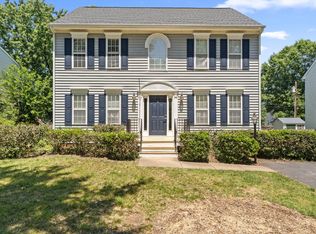
    6916 Dartmouth is a well maintained three bed, 2.5 bath home located in the heart of Glen Allen; convenient to I64, shopping, medical, conveniences, dining and shopping. Home boasts a fully fenced in rear yard, new carpet and custom plantation shutters in primary suite, laminate floors throughout first floor, refrigerator and washer /dryer. Fresh paint in several rooms! Completely move in ready! Park like front yard offers curb appeal and spacious rear fenced yard is ideal for cook outs, children and pets! Easy to show!

    Zillow last checked:

    Listing updated:

    Listed by:

    Catherine Stanley info@srmfre.com,

    Shaheen Ruth Martin & Fonville,

    Lindsay Dombroski 804-651-5912,

    Shaheen Ruth Martin & Fonville

    Bought with:

    Sydney Garwood, 0225252107

    The Hogan Group Real Estate

    Source: CVRMLS,MLS#: 2607898MLS LogoOriginating MLS: Central Virginia Regional MLS

    Facts & features

    Interior

    Bedrooms & bathrooms
    • Bedrooms: 3
    • Bathrooms: 3
    • Full bathrooms: 2
    • 1/2 bathrooms: 1
    Rooms
    • Room types: Center Hall
    Primary bedroom
    • Description: New carpet, plantation shutters
    • Level: Second
    • Dimensions: 16.0 x 14.0
    Bedroom 2
    • Description: Carpet, ceiling fan
    • Level: Second
    • Dimensions: 12.0 x 13.0
    Bedroom 3
    • Description: Carpet, ceiling fan
    • Level: Second
    • Dimensions: 12.0 x 13.0
    Dining room
    • Level: First
    • Dimensions: 12.0 x 13.0
    Family room
    • Description: Gas fireplace, ceiling fan, laminate floors
    • Level: First
    • Dimensions: 22.0 x 14.0
    Other
    • Description: Tub & Shower
    • Level: Second
    Half bath
    • Level: First
    Kitchen
    • Description: Laminate floors, pantry
    • Level: First
    • Dimensions: 14.0 x 12.0
    Heating
    • Electric, Heat Pump
    Cooling
    • Central Air, Electric
    Appliances
    • Included: Washer/Dryer Stacked, Dishwasher, Electric Water Heater, Gas Cooking, Microwave, Refrigerator, Water Heater
    • Laundry: Stacked
    Features
    • Ceiling Fan(s), Separate/Formal Dining Room, Eat-in Kitchen, Fireplace, Kitchen Island, Laminate Counters, Bath in Primary Bedroom
    • Flooring: Laminate, Vinyl
    • Has basement: No
    • Attic: Access Only
    • Number of fireplaces: 1
    • Fireplace features: Gas, Insert
    Interior area
    • Total interior livable area: 1,716 sqft
    • Finished area above ground: 1,716
    • Finished area below ground: 0

    Property

    Parking
    • Parking features: Driveway, Paved
    • Has uncovered spaces: Yes
    Features
    • Levels: Two
    • Stories: 2
    • Patio & porch: Front Porch, Deck
    • Exterior features: Deck, Paved Driveway
    • Pool features: None
    • Fencing: Back Yard,Fenced
    Lot
    • Size: 7,988 Square Feet
    Details
    • Parcel number: 7657435720
    • Zoning description: R3

    Construction

    Type & style
    • Home type: SingleFamily
    • Architectural style: Two Story
    • Property subtype: Single Family Residence
    Materials
    • Drywall, Frame, Vinyl Siding
    • Roof: Asphalt,Composition
    Condition
    • Resale
    • New construction: No
    • Year built: 2001

    Utilities & green energy

    • Sewer: Public Sewer
    • Water: Public

    Community & HOA

    Community
    • Features: Home Owners Association
    • Subdivision: Charles Glen
    HOA
    • Has HOA: Yes
    • HOA fee: $80 quarterly
    Location
    • Region: Richmond

    Financial & listing details

    • Price per square foot: $262/sqft
    • Tax assessed value: $396,500
    • Annual tax amount: $3,290
    • Date on market: 4/17/2026
    • Ownership: Individuals
    • Ownership type: Sole Proprietor

    Price history

    DateEventPrice
    4/23/2026Sold$450,000$262/sqft
    Source: CVRMLS #2607898 Report a problem
    4/6/2026Pending sale$450,000$262/sqft
    Source: CVRMLS #2607898 Report a problem
    4/1/2026Listed for sale$450,000+135%$262/sqft
    Source: CVRMLS #2607898 Report a problem
    12/17/2003Sold$191,500+27.5%$112/sqft
    Source: Agent Provided Report a problem
    4/16/2001Sold$150,218$88/sqft
    Source: Public Record Report a problem

    Public tax history

    YearProperty taxesTax assessment
    2025$3,291 +6%$396,500 +8.6%
    2024$3,104 +3.2%$365,200 +3.2%
    2023$3,009 +4.5%$354,000 +4.5%
    2022$2,881 +4.7%$338,900 +7.1%
    2021$2,752 +16.5%$316,300 +10.4%
    2020$2,361 $286,400 +5.5%
    2019$2,361 $271,400
    2018$2,361 +120.7%$271,400 +10.4%
    2017$1,070 -48.6%$245,900 +2.8%
    2016$2,081 +7.5%$239,200 +7.5%
    2015$1,937 $222,600
    2014$1,937 $222,600 +3.7%
    2013-- $214,700
    2012-- $214,700 -5.9%
    2011-- $228,100
    2010-- $228,100 -2.1%
    2009-- $233,100
    2008-- --
    2006-- --
    2005-- --
    2004-- --
    2003-- --
    2002-- --
    2001-- $26,000 -45.5%
    2000-- $47,700
    Find assessor info on the county website

    Neighborhood: Crestview

    Nearby schools

    GreatSchools rating
    Schools provided by the listing agent
    • Elementary: Crestview
    • Middle: Tuckahoe
    • High: Freeman

    Source: CVRMLS. This data may not be complete. We recommend contacting the local school district to confirm school assignments for this home.

    Get pre-qualified for a loan
    At Zillow Home Loans, we can pre-qualify you in as little as 5 minutes with no impact to your credit score.

    An equal housing lender. NMLS #10287.