This home has great bones. So much potential. Same owner since 1963. Original everything. Totally MCM. 3 bedrooms, 2 baths. Large garage, covered back patio. Previously had above ground pool. Dry storm cellar. Has newer sliding glass door. New heat and air installed during clean out. Home being sold "AS IS", where is. Seller will do no repairs.
Pending
$157,000
6916 E 15th Pl, Tulsa, OK 74112
3beds
1,154sqft
Single Family Residence
Built in 1963
9,975 Square Feet Lot
$-- Zestimate®
$136/sqft
$-- HOA
What's special
Newer sliding glass doorLarge garageCovered back patio
- 74 days
- 36
- 0
Likely to sell faster than
Zillow last checked:
Listing updated:
Listed by:
Linda Nunn 918-841-2241,
Chinowth & Cohen
Source: MLS Technology, Inc.,MLS#: 2624660 Originating MLS: MLS Technology
Originating MLS: MLS TechnologyFacts & features
Interior
Bedrooms & bathrooms
- Bedrooms: 3
- Bathrooms: 2
- Full bathrooms: 2
Primary bedroom
- Description: Master Bedroom,Private Bath,Separate Closets
- Level: First
Bedroom
- Description: Bedroom,No Bath
- Level: First
Bedroom
- Description: Bedroom,No Bath
- Level: First
Primary bathroom
- Description: Master Bath,Full Bath,Shower Only
- Level: First
Bathroom
- Description: Hall Bath,Bathtub,Full Bath
- Level: First
Dining room
- Description: Dining Room,Combo w/ Living
- Level: First
Kitchen
- Description: Kitchen,Breakfast Nook
- Level: First
Living room
- Description: Living Room,Fireplace
- Level: First
Utility room
- Description: Utility Room,Garage
- Level: First
Heating
- Central, Gas
Cooling
- Central Air
Appliances
- Included: Built-In Oven, Cooktop, Disposal, Gas Water Heater, Oven, Range, Refrigerator
- Laundry: Washer Hookup, Electric Dryer Hookup, Gas Dryer Hookup
Features
- Attic, Laminate Counters, Gas Range Connection, Gas Oven Connection, Programmable Thermostat
- Flooring: Carpet, Vinyl
- Windows: Aluminum Frames
- Basement: None
- Number of fireplaces: 1
- Fireplace features: Wood Burning
Interior area
- Total structure area: 1,154
- Total interior livable area: 1,154 sqft
Property
Parking
- Total spaces: 2
- Parking features: Attached, Garage, Workshop in Garage
- Attached garage spaces: 2
Accessibility
- Accessibility features: Accessible Doors
Features
- Levels: One
- Stories: 1
- Patio & porch: Covered, Patio, Porch
- Exterior features: Concrete Driveway
- Pool features: None
- Fencing: Chain Link,Full
Lot
- Size: 9,975 Square Feet
- Features: None
Details
- Additional structures: Shed(s)
- Parcel number: 22500931103740
Construction
Type & style
- Home type: SingleFamily
- Architectural style: Ranch
- Property subtype: Single Family Residence
Materials
- Brick, Vinyl Siding, Wood Frame
- Foundation: Slab
- Roof: Asphalt,Fiberglass
Condition
- Year built: 1963
Utilities & green energy
- Sewer: Public Sewer
- Water: Public
- Utilities for property: Cable Available, Electricity Available, Fiber Optic Available, Natural Gas Available, High Speed Internet Available, Phone Available, Water Available
Community & HOA
Community
- Features: Sidewalks
- Security: Storm Shelter
- Subdivision: Leisure Lanes
HOA
- Has HOA: No
Location
- Region: Tulsa
Financial & listing details
- Price per square foot: $136/sqft
- Tax assessed value: $108,451
- Annual tax amount: $1,599
- Date on market: 7/7/2026
- Cumulative days on market: 12 days
- Listing terms: Conventional,FHA 203(k),FHA
Estimated market value
Not available
Estimated sales range
Not available
Not available
Price history
| Date | Event | Price |
|---|---|---|
| 7/13/2026 | Pending sale | $157,000$136/sqft |
Source:  MLS Technology, Inc. #2624660 Report a problem MLS Technology, Inc. #2624660 Report a problem | ||
| 7/8/2026 | Listed for sale | $157,000$136/sqft |
Source: MLS Technology, Inc. #2624660 Report a problem | ||
Public tax history
| Year | Property taxes | Tax assessment |
|---|---|---|
| 2025 | $1,599 | $11,929 |
| 2024 | -- | -- |
| 2023 | -- | -- |
| 2022 | -- | -- |
| 2021 | -- | $10,600 +3% |
| 2020 | -- | $10,291 +3% |
| 2019 | -- | $9,992 |
| 2018 | -- | -- |
| 2017 | -- | $9,418 +3% |
| 2016 | -- | $9,143 +3% |
| 2015 | -- | $8,877 |
| 2014 | -- | $8,877 |
| 2013 | -- | $8,877 |
| 2012 | -- | $8,877 |
| 2011 | -- | $8,877 |
| 2010 | -- | $8,877 |
| 2009 | -- | $8,877 +22.8% |
| 2008 | -- | $7,230 +5% |
| 2007 | -- | $6,886 +3.2% |
| 2006 | -- | $6,672 +5% |
| 2005 | -- | $6,355 +5% |
| 2004 | $597 | $6,052 +5% |
| 2003 | -- | $5,764 -4.7% |
| 2002 | -- | $6,050 |
| 2001 | -- | $6,050 |
| 2000 | -- | $6,050 |
Find assessor info on the county website
Monthly payment
Est. payment
Payment breakdown
Explore the cost of this home by adjusting the details. Changes won't be saved.Climate risks
Neighborhood: Leisure Lanes
Nearby schools
Schools provided by the listing agent
- Elementary: McClure
- Middle: Hale
- High: Hale
- District: Tulsa - Sch Dist (1)
Source: MLS Technology, Inc.. This data may not be complete. We recommend contacting the local school district to confirm school assignments for this home.


Similar homes
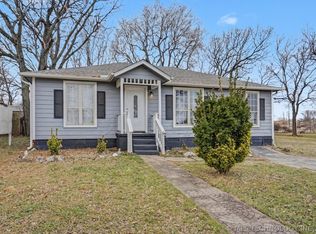
- $164,9002 bd1 ba873 sqft4528 E 4th Pl, Tulsa, OK 74112For Sale
 MLS ID #2634349, Ashley Seay, Canvas Real Estate Partners. MLS Technology, Inc.
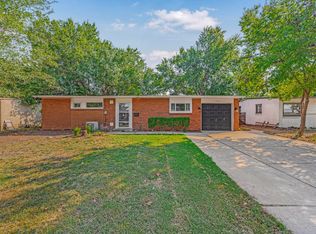
 - $164,9003 bd2 ba1.1k sqft26 S Urbana Ave, Tulsa, OK 74112For Sale
 MLS ID #2610044, Jessica Cooley, Coldwell Banker Select. MLS Technology, Inc.
 - $187,0003 bd1 ba1k sqft510 S 79th East Ave, Tulsa, OK 74112For Sale
 MLS ID #2623233, Marshella L Franklin, Coldwell Banker Select. MLS Technology, Inc.
 - $186,0003 bd1 ba1k sqft7842 E Latimer Pl, Tulsa, OK 74115For Sale
 MLS ID #2634254, Jessica Brogan, Realty One Group Dreamers. MLS Technology, Inc.
