Skip main navigation
Sold for $305,000
  • $305,000

    6916 Falcon Ln, Pensacola, FL 32526

    3beds
    1,988sqft
    Single Family Residence
    Built in 1976
    10,454 Square Feet Lot
    $308,300 Zestimate®
    $153/sqft
    $2,085 Estimated rent

    Home value

    $308,300

    $277,000 - $342,000

    $2,085/mo

    Zestimate® history
    Loading
    Loading...

    Owner options

    List your home for rent

    $2,085/mo

    Rent Zestimate®

    Find your next renter with Zillow Rental Manager. Plus, with online applications, you can quickly screen prospective tenants – for free.

    Learn more

    $2,085/mo

    Rent Zestimate®

    Refinance and save

    $1,979/mo

    Est. payment

    Refinancing to a lower rate could help reduce your monthly payments and save thousands over the life of the loan.

    See today's rates

    $1,979/mo

    Est. payment

    Explore your selling options

    Work with a Zillow partner agent

    Leverage their expertise and Zillow's premium Showcase listings to get your home seen by more buyers.

    Get started

    List with your own agent

    Get your home in front of millions of buyers by listing it on Zillow.

    Learn how to do it

    Sell it yourself

    Take full control of how buyers see your home on Zillow by listing For Sale by Owner (FSBO).

    List your home

    What's special

    Newer appliancesGunite poolQuartz countertopsPrivate backyard oasisSparkling gunite poolOpen floor planQuiet cul-de-sac
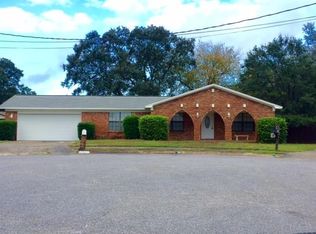
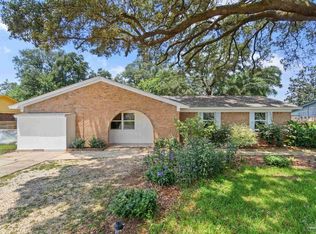
    Welcome to 6916 Falcon Lane, this beautifully maintained 3-bedroom, 2-bathroom Gunite pool home, tucked away in a quiet cul-de-sac with NO HOA! Perfectly positioned just minutes from NAS Pensacola, stunning local beaches, shopping, dining, and more—this centrally located gem offers both comfort and convenience. Step outside and enjoy your private backyard oasis, complete with a sparkling Gunite pool, sunroom, and plenty of space for relaxing or entertaining guests. Inside, you'll find an open floor plan, new luxury vinyl plank flooring in the living space, quartz countertops and new tile backsplash in the kitchen, all accented by newer appliances. Numerous updates throughout make this home truly move-in ready. And there’s more—this property also features a fully remodeled detached bungalow with its own full bathroom, ideal as a 4th bedroom, guest suite, home office, or man cave. Don't miss out on this unique and versatile home—schedule your showing today and dive into the poolside lifestyle before summer slips away!

    Zillow last checked:

    Listing updated:

    Listed by:

    Todd Atchison 850-356-0475,

    Levin Rinke Realty,

    Traci Mellott,

    Levin Rinke Realty

    Bought with:

    Cynthia Sanders

    Connell & Company Realty Inc.

    Source: PAR,MLS#: 669226MLS Logo

    Facts & features

    Interior

    Bedrooms & bathrooms
    • Bedrooms: 3
    • Bathrooms: 2
    • Full bathrooms: 2
    Rooms
    • Room types: Sun Room
    Primary bedroom
    • Level: First
    • Area: 203.6
    • Dimensions: 17.83 x 11.42
    Bedroom
    • Level: First
    • Area: 110.92
    • Dimensions: 10.08 x 11
    Bedroom 1
    • Level: First
    • Area: 125.54
    • Dimensions: 10.92 x 11.5
    Dining room
    • Level: First
    • Area: 143.66
    • Dimensions: 12.58 x 11.42
    Living room
    • Level: First
    • Area: 288
    • Dimensions: 12 x 24
    Heating
    • Central
    Cooling
    • Central Air, Ceiling Fan(s)
    Appliances
    • Included: Electric Water Heater, Dryer, Washer, Built In Microwave, Dishwasher, Disposal, Refrigerator
    • Laundry: W/D Hookups
    Features
    • Flooring: Tile
    • Has basement: No
    Interior area
    • Total structure area: 1,988
    • Total interior livable area: 1,988 sqft

    Property

    Parking
    • Total spaces: 2
    • Parking features: 2 Car Carport, RV Access/Parking
    • Carport spaces: 2
    Features
    • Levels: One
    • Stories: 1
    • Exterior features: Irrigation Well
    • Has private pool: Yes
    • Pool features: Gunite, In Ground
    • Has spa: Yes
    • Spa features: Heated
    • Fencing: Back Yard
    Lot
    • Size: 10,454 Square Feet
    • Features: Central Access
    Details
    • Additional structures: Yard Building
    • Parcel number: 102s315000016002
    • Zoning description: Res Single

    Construction

    Type & style
    • Home type: SingleFamily
    • Architectural style: Ranch
    • Property subtype: Single Family Residence
    Materials
    • Frame
    • Foundation: Slab
    • Roof: Shingle
    Condition
    • Resale
    • New construction: No
    • Year built: 1976

    Utilities & green energy

    • Electric: Copper Wiring
    • Sewer: Public Sewer
    • Water: Public
    Green energy
    • Energy efficient items: Ridge Vent

    Community & HOA

    Community
    • Subdivision: Las Brisas
    HOA
    • Has HOA: No
    Location
    • Region: Pensacola

    Financial & listing details

    • Price per square foot: $153/sqft
    • Tax assessed value: $255,383
    • Annual tax amount: $2,534
    • Price range: $305K - $305K
    • Date on market: 8/13/2025
    • Cumulative days on market: 16 days

    Price history

    DateEventPrice
    9/19/2025Sold$305,000-7.3%$153/sqft
    Source: PAR #669226 Report a problem
    9/18/2025Pending sale$329,000$165/sqft
    Source: PAR #669226 Report a problem
    8/28/2025Contingent$329,000$165/sqft
    Source: PAR #669226 Report a problem
    8/13/2025Listed for sale$329,000+29.5%$165/sqft
    Source: PAR #669226 Report a problem
    7/28/2021Sold$254,000$128/sqft
    Source: PAR #591244 Report a problem

    Public tax history

    YearProperty taxesTax assessment
    2024$2,534 +0.8%$255,383 +3.8%
    2023$2,515 +2.4%$246,147 +16.6%
    2022$2,455 +219.2%$211,069 +64%
    2021$769 +2.2%$128,668 +9.8%
    2020$753 +2.6%$117,158 +7.1%
    2019$734 $109,362 +37.4%
    2018$734 +0.8%$79,579 +2.1%
    2017$728 +0.9%$77,943 +2.1%
    2016$722 +1.9%$76,340 +0.7%
    2015$708 $75,810 +0.8%
    2014$708 $75,209 +1.5%
    2013-- $74,098 +1.7%
    2012-- $72,860 +3%
    2011-- $70,738 +1.5%
    2010-- $69,693 +2.7%
    2009-- $67,861 +0.1%
    2008-- $67,794 +3%
    2007-- $65,820 +2.5%
    2006-- $64,220 +3%
    2005-- $62,350 +3%
    2004-- $60,530 +1.9%
    2003-- $59,400 +2.4%
    2002-- $58,010 +1.6%
    2001-- $57,100 +3%
    2000-- $55,440 +2.7%
    1999-- $53,980
    Find assessor info on the county website

    Neighborhood: 32526

    Nearby schools

    GreatSchools rating
    Schools provided by the listing agent
    • Elementary: Sherwood
    • Middle: BELLVIEW
    • High: Pine Forest

    Source: PAR. This data may not be complete. We recommend contacting the local school district to confirm school assignments for this home.

    Get pre-qualified for a loan
    At Zillow Home Loans, we can pre-qualify you in as little as 5 minutes with no impact to your credit score.

    An equal housing lender. NMLS #10287.

    Sell for more on Zillow
    Get a Zillow Showcase℠ listing at no additional cost and you could sell for .
    $308,300
    2% more
    +$6,166
    With Zillow Showcase(estimated)
    $314,466