This move-in ready property features a brand new roof and thoughtful updates throughout, offering both comfort and peace of mind. Nestled in a prime location on a quiet cul-de-sac, this home provides added privacy with minimal traffic—perfect for families or anyone seeking a peaceful setting.
Inside, you’ll find a refreshed interior with modern touches, making it ideal for everyday living or entertaining. Conveniently located near shopping, dining, and major roadways, this home combines location, updates, and value all in one.
Don’t miss this opportunity—schedule your showing today!
Sold
Price Unknown
6916 Foxcroft Ln, Humble, TX 77338
3beds
2,017sqft
Single Family Residence
Built in 1984
6,316 Square Feet Lot
$243,100 Zestimate®
$--/sqft
$1,943 Estimated rent
Home value
$243,100
$231,000 - $255,000
$1,943/mo
Zestimate® history
Owner options
List your home for rent
$1,943/mo
Rent Zestimate®
Find your next renter with Zillow Rental Manager. Plus, with online applications, you can quickly screen prospective tenants – for free.
$1,943/mo
Rent Zestimate®
Refinance and save
$375/mo
Est. payment
Refinancing to a lower rate could help reduce your monthly payments and save thousands over the life of the loan.
$375/mo
Est. payment
Explore your selling options
Work with a Zillow partner agent
Leverage their expertise and Zillow's premium Showcase listings to get your home seen by more buyers.
Get startedList with your own agent
Get your home in front of millions of buyers by listing it on Zillow.
Learn how to do itSell it yourself
Take full control of how buyers see your home on Zillow by listing For Sale by Owner (FSBO).
List your homeWhat's special
Brand new roofThoughtful updates throughout
Zillow last checked:
Listing updated:
Listed by:
Richard Hubbard 0462966 972-390-0210,
Findingahouse.com LLC 972-390-0210
Bought with:
Genesis Garcia, 0783993
Texas Ally Real Estate Group
Source: NTREIS,MLS#: 21258696
Facts & features
Interior
Bedrooms & bathrooms
- Bedrooms: 3
- Bathrooms: 3
- Full bathrooms: 2
- 1/2 bathrooms: 1
Primary bedroom
- Level: First
- Dimensions: 12 x 16
Living room
- Level: First
- Dimensions: 12 x 15
Appliances
- Included: Dishwasher, Electric Range, Disposal, Microwave
- Laundry: In Garage
Features
- Kitchen Island, Pantry
- Has basement: No
- Number of fireplaces: 1
- Fireplace features: Wood Burning
Interior area
- Total interior livable area: 2,017 sqft
Property
Parking
- Total spaces: 2
- Parking features: Concrete
- Attached garage spaces: 2
Features
- Levels: One
- Stories: 1
- Patio & porch: Covered
- Pool features: None
- Fencing: Wood
Lot
- Size: 6,316 Square Feet
- Features: Cul-De-Sac
Details
- Parcel number: 1144180010078
Construction
Type & style
- Home type: SingleFamily
- Architectural style: Detached
- Property subtype: Single Family Residence
Materials
- Brick
- Roof: Composition
Condition
- Year built: 1984
Utilities & green energy
- Sewer: Public Sewer
- Water: Public
- Utilities for property: Electricity Connected, Sewer Available, Water Available
Community & HOA
Community
- Subdivision: Foxwood Sec 04
HOA
- Has HOA: Yes
- Services included: Association Management
- HOA fee: $375 annually
- HOA name: Foxwood Hoa
- HOA phone: 281-296-9775
Location
- Region: Humble
Financial & listing details
- Tax assessed value: $212,441
- Annual tax amount: $5,326
- Date on market: 5/4/2026
- Cumulative days on market: 23 days
Price history
| Date | Event | Price |
|---|---|---|
| 7/24/2026 | Sold | -- |
Source: NTREIS #21258696 Report a problem | ||
| 6/7/2026 | Pending sale | $249,900$124/sqft |
Source: NTREIS #21258696 Report a problem | ||
| 6/5/2026 | Sold | -- |
Source: Public Record Report a problem | ||
| 5/27/2026 | Contingent | $249,900$124/sqft |
Source: NTREIS #21258696 Report a problem | ||
| 5/4/2026 | Listed for sale | $249,900$124/sqft |
Source: NTREIS #21258696 Report a problem | ||
Public tax history
| Year | Property taxes | Tax assessment |
|---|---|---|
| 2025 | $180 +7% | $212,441 +4.5% |
| 2024 | $169 +22.1% | $203,319 -6.3% |
| 2023 | $138 | $216,942 +1.3% |
| 2022 | -- | $214,194 +23.4% |
| 2021 | -- | $173,511 +15.7% |
| 2020 | $167 +9.8% | $149,959 +15.1% |
| 2019 | $153 -89.8% | $130,330 -1.7% |
| 2018 | $1,501 | $132,575 +13% |
| 2017 | $1,501 +5.2% | $117,295 |
| 2016 | $1,427 +9.3% | $117,295 +13.5% |
| 2015 | $1,305 | $103,307 +9.9% |
| 2014 | $1,305 | $94,000 +18.3% |
| 2013 | -- | $79,475 -7.1% |
| 2012 | -- | $85,545 |
| 2011 | -- | $85,545 |
| 2010 | -- | $85,545 -0.5% |
| 2009 | -- | $85,948 -17.6% |
| 2007 | -- | $104,341 +0.9% |
| 2006 | -- | $103,412 -2.3% |
| 2005 | -- | $105,800 |
| 2004 | -- | $105,800 +2.5% |
| 2003 | -- | $103,200 +9.9% |
| 2002 | -- | $93,900 +10% |
| 2001 | -- | $85,400 +5.7% |
| 2000 | -- | $80,800 |
Find assessor info on the county website
Neighborhood: 77338
Nearby homes
- $200,4003 bd2 ba1.5k sqft6920 Foxcroft Ln, Humble, TX 77338Off Market

- $198,6003 bd2 ba1.3k sqft6912 Foxcroft Ln, Humble, TX 77338Off Market

- $240,0003 bd2 ba1.3k sqft6915 Fox Mesa Ln, Humble, TX 77338For Sale

- $157,1003 bd2 ba1.3k sqft6911 Fox Mesa Ln, Humble, TX 77338Off Market
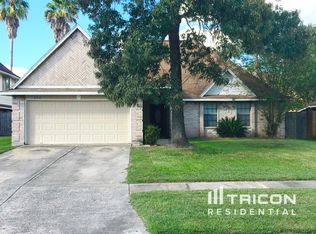
- $194,8003 bd2 ba1.3k sqft6924 Foxcroft Ln, Humble, TX 77338Off Market
- $205,9003 bd3 ba1.7k sqft6919 Fox Mesa Ln, Humble, TX 77338Off Market
- $224,8003 bd2 ba1 sqft6908 Foxcroft Ln, Humble, TX 77338Off Market
- $205,1003 bd2 ba1.9k sqft6907 Fox Mesa Ln, Humble, TX 77338Off Market
Nearby schools
GreatSchools rating
- 5/10Cypresswood Elementary SchoolGrades: 1-5Distance: 0.3 mi
- 5/10Jones MiddleGrades: 6-8Distance: 2.3 mi
- 3/10Nimitz High SchoolGrades: 9-12Distance: 4.4 mi
Schools provided by the listing agent
- Elementary: Harris Academny
- Middle: Caraway
- High: Eisenhower
- District: Aldine ISD
Source: NTREIS. This data may not be complete. We recommend contacting the local school district to confirm school assignments for this home.
Get a cash offer in 3 minutes
Find out how much your home could sell for in as little as 3 minutes with a no-obligation cash offer.
Estimated market value
$243,100
Get a cash offer in 3 minutes
Find out how much your home could sell for in as little as 3 minutes with a no-obligation cash offer.
Estimated market value
$243,100
- Texas
- Harris County
- Humble
- 77338
- 6916 Foxcroft Ln
