Skip main navigation
Off market
  • $573,200

    6916 Gabion Dr, Austin, TX 78749

    3beds
    2baths
    1,855sqft
    SingleFamily
    Built in 1998
    6,054 Square Feet Lot
    $573,200 Zestimate®
    $309/sqft
    $2,898 Estimated rent

    Home value

    $573,200

    $545,000 - $608,000

    $2,898/mo

    Zestimate® history
    Loading
    Loading...

    Owner options

    List your home for rent

    $2,898/mo

    Rent Zestimate®

    Find your next renter with Zillow Rental Manager. Plus, with online applications, you can quickly screen prospective tenants – for free.

    Learn more

    $2,898/mo

    Rent Zestimate®

    Refinance and save

    $3,784/mo

    Est. payment

    Refinancing to a lower rate could help reduce your monthly payments and save thousands over the life of the loan.

    See today's rates

    $3,784/mo

    Est. payment

    Explore your selling options

    Work with a Zillow partner agent

    Leverage their expertise and Zillow's premium Showcase listings to get your home seen by more buyers.

    Get started

    List with your own agent

    Get your home in front of millions of buyers by listing it on Zillow.

    Learn how to do it

    Sell it yourself

    Take full control of how buyers see your home on Zillow by listing For Sale by Owner (FSBO).

    List your home

    What's special

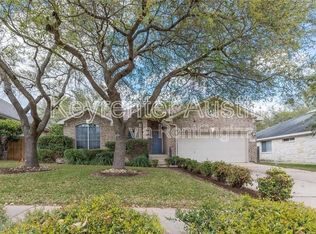
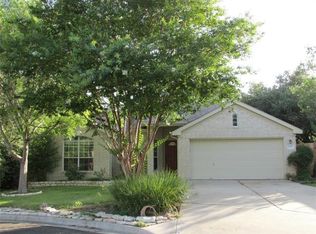
    This spacious 3 bed/2 bath with a study in Circle C is conveniently located just off of Slaughter with HEB, District Kitchen, Alamo Drafthouse, Torchys Tacos, and so much more just minutes away. Less than 15 minutes from downtown Austin! Flooded with natural light, beautiful hardwood floors, and a newly renovated kitchen and dining area. The privacy of this shaded backyard will make you feel right at home with all yard/lawn maintenance taken care of by the landlord. Feeds into great Austin ISD schools.

    This property is off market, which means it's not currently listed for sale or rent on Zillow. This may be different from what's available on other websites or public sources.

    Facts & features

    Interior

    Bedrooms & bathrooms
    • Bedrooms: 3
    • Bathrooms: 2
    Heating
    • Forced air, Electric, Gas
    Cooling
    • Central
    Appliances
    • Included: Garbage disposal, Microwave, Refrigerator
    Features
    • Flooring: Tile, Hardwood
    • Has fireplace: Yes
    Interior area
    • Total interior livable area: 1,855 sqft

    Property

    Parking
    • Total spaces: 2
    • Parking features: Garage - Attached
    Features
    • Exterior features: Stone
    Lot
    • Size: 6,054 sqft
    Details
    • Parcel number: 430189

    Construction

    Type & style
    • Home type: SingleFamily
    Materials
    • wood frame
    • Foundation: Slab
    • Roof: Composition
    Condition
    • Year built: 1998

    Community & neighborhood

    Location
    • Region: Austin

    HOA & financial

    HOA
    • Has HOA: Yes
    • HOA fee: $56 monthly

    Other

    Other facts
    • Appliances \ Appliances \ Gas Cooktop
    • Appliances \ Appliances \ See Agent
    • Appliances \ Gas Cooktop
    • Appliances \ See Agent
    • Balcony
    • Cats Allowed
    • ConstructionMaterials \ 3 Side Masonry
    • ConstructionMaterials \ Stone Veneer
    • CoolingYN \ true
    • CoveredSpaces \ 2
    • Dogs Allowed
    • Elementary School: Kiker
    • Exterior Type: Stone
    • ExteriorFeatures \ Private Yard
    • Floor Covering: Wood
    • Flooring: Tile
    • Flooring: Wood
    • Heating and Cooling \ CoolingYN \ true
    • Heating and Cooling \ HeatingYN \ true
    • Heating system: Central
    • Heating system: Forced Air
    • HeatingYN \ true
    • High School: Bowie
    • InteriorFeatures \ Conservatory
    • InteriorFeatures \ Family
    • InteriorFeatures \ High Ceilings
    • InteriorFeatures \ Office\Study
    • InteriorFeatures \ Recessed Lighting
    • InteriorFeatures \ Utility
    • Kitchen \ RoomKitchenFeatures \ Breakfast Area
    • Kitchen \ RoomKitchenFeatures \ Breakfast Bar
    • Kitchen \ RoomKitchenFeatures \ Granite/Marble Counters
    • Kitchen \ RoomKitchenFeatures \ Kitchen Island
    • Kitchen \ RoomKitchenFeatures \ Open to Family Room
    • Kitchen \ RoomKitchenFeatures \ Walk-In Pantry
    • LeaseTerm \ Minimum Lease Months(9)
    • MLS Listing ID: 7901181
    • MLS Name: Austin BOR ZDDP (Austin BOR ZDDP)
    • Materials \ WindowFeatures \ Skylight(s)
    • Middle School: Gorzycki
    • MlsStatus \ Active
    • Other Building Features \ PetsAllowed \ Call
    • Other Building Features \ PetsAllowed \ Yes
    • Other Exterior Features \ ExteriorFeatures \ Private Yard
    • Other Interior Features \ FireplaceYN \ true
    • Other Interior Features \ FireplacesTotal \ 1
    • Other Interior Features \ InteriorFeatures \ Conservatory
    • Other Interior Features \ InteriorFeatures \ Family
    • Other Interior Features \ InteriorFeatures \ High Ceilings
    • Other Interior Features \ InteriorFeatures \ Office/Study
    • Other Interior Features \ InteriorFeatures \ Recessed Lighting
    • Other Interior Features \ InteriorFeatures \ Utility
    • Other Interior Features \ InteriorFeatures \ Vaulted Ceiling(s)
    • Other Interior Features \ InteriorFeatures \ Walk-In Closet(s)
    • ParkingFeatures \ Garage Faces Front
    • Patio \ PatioAndPorchFeatures \ Patio
    • PetsAllowed \ Call
    • PetsAllowed \ Yes
    • Roof Type: Composition
    • RoomKitchenFeatures \ Breakfast Area
    • RoomKitchenFeatures \ Breakfast Bar
    • RoomKitchenFeatures \ Granite\Marble Counters
    • RoomKitchenFeatures \ Kitchen Island
    • School District: Austin ISD
    • Utilities \ Underground Utilities
    • Utilities \ Utilities \ Underground Utilities
    • Vegetation \ Moderate)
    • Vegetation \ Trees(Medium (20 Ft - 40 Ft)
    • Yard \ Vegetation \ Moderate)
    • Yard \ Vegetation \ Trees(Medium (20 Ft - 40 Ft)

    Price history

    DateEventPrice
    4/7/2020Listing removed$2,100$1/sqft
    Source: Friedman Real Estate, Inc. #7901181 Report a problem
    4/4/2020Listed for rent$2,100$1/sqft
    Source: Friedman Real Estate, Inc. #7901181 Report a problem
    9/13/2019Listing removed$2,100$1/sqft
    Source: Friedman Real Estate, Inc. #4717905 Report a problem
    9/6/2019Listed for rent$2,100$1/sqft
    Source: Friedman Real Estate, Inc. #4717905 Report a problem
    9/5/2019Sold--
    Source: Agent Provided Report a problem
    7/30/2019Pending sale$410,000$221/sqft
    Source: Ashley Austin Homes #4740007 Report a problem
    7/26/2019Listed for sale$410,000$221/sqft
    Source: Ashley Austin Homes #4740007 Report a problem
    12/15/2014Sold--
    Source: Agent Provided Report a problem

    Public tax history

    YearProperty taxesTax assessment
    2025$10,918 -3.2%$533,501 -6.2%
    2024$11,277 +6.6%$569,043 -2.6%
    2023$10,575 -12.1%$584,499 -18.2%
    2022$12,031 $714,660 +61.6%
    2021-- $442,164 +10.8%
    2020$8,884 $399,000
    2019-- $399,000 +3.3%
    2018$7,323 $386,301 +5.5%
    2017$7,323 +102.2%$366,100 +5.9%
    2016$3,621 $345,719 +5.4%
    2015$3,621 $328,091 +18.8%
    2014$3,621 $276,107 +10%
    2013-- $251,006 +2.7%
    2012-- $244,485 +1.8%
    2011-- $240,217 -0.5%
    2010-- $241,388 +5.7%
    2009-- $228,390 +2.5%
    2008-- $222,731 +10%
    2007-- $202,483 +10%
    2006-- $184,075 -3.6%
    2005-- $190,923 -2.1%
    2002$4,477 $195,086

    Find assessor info on the county website

    Neighborhood: Village at Western Oaks

    Nearby schools

    GreatSchools rating
    Schools provided by the listing agent
    • Elementary: Kiker
    • Middle: Bowie
    • High: Bowie
    • District: Austin ISD

    Source: The MLS. This data may not be complete. We recommend contacting the local school district to confirm school assignments for this home.

    Get a cash offer in 3 minutes
    Find out how much your home could sell for in as little as 3 minutes with a no-obligation cash offer.
    Estimated market value
    $573,200
    Get a cash offer in 3 minutes
    Find out how much your home could sell for in as little as 3 minutes with a no-obligation cash offer.
    Estimated market value
    $573,200