Skip main navigation
Sold
  • Price Unknown

    6916 Grand Hollow Dr, Plano, TX 75024

    4beds
    3,428sqft
    Single Family Residence
    Built in 2002
    0.46 Acres Lot
    $830,600 Zestimate®
    $--/sqft
    $3,994 Estimated rent

    Home value

    $830,600

    $781,000 - $880,000

    $3,994/mo

    Zestimate® history
    Loading
    Loading...

    Owner options

    List your home for rent

    $3,994/mo

    Rent Zestimate®

    Find your next renter with Zillow Rental Manager. Plus, with online applications, you can quickly screen prospective tenants – for free.

    Learn more

    $3,994/mo

    Rent Zestimate®

    Refinance and save

    $825/mo

    Est. payment

    Refinancing to a lower rate could help reduce your monthly payments and save thousands over the life of the loan.

    See today's rates

    $825/mo

    Est. payment

    Explore your selling options

    Work with a Zillow partner agent

    Leverage their expertise and Zillow's premium Showcase listings to get your home seen by more buyers.

    Get started

    List with your own agent

    Get your home in front of millions of buyers by listing it on Zillow.

    Learn how to do it

    Sell it yourself

    Take full control of how buyers see your home on Zillow by listing For Sale by Owner (FSBO).

    List your home

    What's special

    Huge lotSpacious guest suiteCustom-built homeAbundant storageImpressive entrywayBuilt-in shelvingProfessional-grade ovens
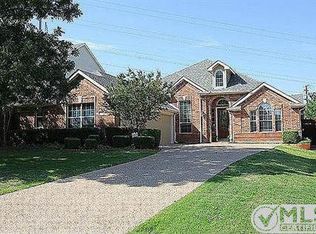
    This custom-built home in the sought-after Kings Ridge subdivision is Situated on a HUGE lot w no rear neighbors,offering privacy & tranquility.The cul-de-sac location is ideal,w easy access to a variety of restaurants & shopping.Step inside & be captivated by the impressive entryway & staircaseThe chef's kitchen is a culinary dream, featuring professional-grade ovens & gas cooktop.The abundance of storage & counter space is a rare find.The primary bedroom is tucked away at the back.The SPA like newly updated master bath is a luxurious retreat, complete with ample storage.Another spacious guest suite is situated at the front of the home, ensuring privacy & comfort with its own ensuite bath.Upstairs,discover two additional bedrooms & a versatile gameroom adorned with built-in shelving.The dream laundry room impresses with its sink & abundant storage, making chores a breeze. Outside, a driveway electric gate & extended driveway lead to a three-car garage, ensuring ample parking space.

    Zillow last checked:

    Listing updated:

    Listed by:

    Jennifer Potter 0592067 214-763-5651,

    Coldwell Banker Apex, REALTORS 972-562-5400

    Bought with:

    Glena Cummings

    eXp Realty LLC

    Source: NTREIS,MLS#: 20353076

    Facts & features

    Interior

    Bedrooms & bathrooms
    • Bedrooms: 4
    • Bathrooms: 4
    • Full bathrooms: 3
    • 1/2 bathrooms: 1
    Primary bedroom
    • Level: First
    Bedroom
    • Level: First
    Bedroom
    • Level: Second
    Bedroom
    • Level: Second
    Breakfast room nook
    • Level: First
    Dining room
    • Level: First
    Game room
    • Level: Second
    Kitchen
    • Features: Kitchen Island, Stone Counters
    • Level: First
    Living room
    • Features: Built-in Features, Fireplace
    • Level: First
    Office
    • Features: Built-in Features
    • Level: First
    Utility room
    • Level: First
    Heating
    • Central
    Cooling
    • Central Air, Ceiling Fan(s)
    Appliances
    • Included: Built-In Refrigerator, Dishwasher, Gas Cooktop, Disposal, Microwave, Range, Some Commercial Grade, Vented Exhaust Fan
    • Laundry: Washer Hookup, Electric Dryer Hookup, Laundry in Utility Room
    Features
    • Chandelier, Decorative/Designer Lighting Fixtures, Kitchen Island, Pantry, Cable TV
    • Flooring: Carpet, Ceramic Tile
    • Windows: Window Coverings
    • Has basement: No
    • Number of fireplaces: 1
    • Fireplace features: Gas, Gas Log
    Interior area
    • Total interior livable area: 3,428 sqft

    Property

    Parking
    • Total spaces: 3
    • Parking features: Additional Parking, Electric Gate, Garage, Garage Faces Rear
    • Attached garage spaces: 3
    Features
    • Levels: Two
    • Stories: 2
    • Patio & porch: Covered
    • Exterior features: Private Yard
    • Pool features: None
    • Fencing: Wood,Wrought Iron
    Lot
    • Size: 0.46 Acres
    • Features: Cul-De-Sac, Landscaped, Subdivision, Sprinkler System
    Details
    • Parcel number: R222197

    Construction

    Type & style
    • Home type: SingleFamily
    • Architectural style: Traditional,Detached
    • Property subtype: Single Family Residence
    Materials
    • Brick
    • Foundation: Slab
    • Roof: Composition
    Condition
    • Year built: 2002

    Utilities & green energy

    • Sewer: Public Sewer
    • Water: Public
    • Utilities for property: Natural Gas Available, Sewer Available, Separate Meters, Underground Utilities, Water Available, Cable Available

    Community & HOA

    Community
    • Features: Curbs, Sidewalks
    • Subdivision: Kings Ridge Add
    HOA
    • Has HOA: Yes
    • Services included: All Facilities, Association Management
    • HOA fee: $825 annually
    • HOA name: Real Manage
    Location
    • Region: Plano

    Financial & listing details

    • Tax assessed value: $806,000
    • Annual tax amount: $5,779
    • Date on market: 6/17/2023
    • Cumulative days on market: 31 days
    • Listing terms: Cash,Conventional,VA Loan
    • Exclusions: Reverse osmosis water filter; air filtration in garage.

    Price history

    DateEventPrice
    8/23/2023Sold--
    Source: NTREIS #20353076 Report a problem
    7/19/2023Pending sale$750,000$219/sqft
    Source: Coldwell Banker Apex, Realtors #20353076 Report a problem
    7/19/2023Contingent$750,000$219/sqft
    Source: NTREIS #20353076 Report a problem
    7/8/2023Price change$750,000-6.1%$219/sqft
    Source: NTREIS #20353076 Report a problem
    6/17/2023Listed for sale$799,000$233/sqft
    Source: NTREIS #20353076 Report a problem

    Public tax history

    YearProperty taxesTax assessment
    2025$5,779 +6.6%$806,000 +7.5%
    2024$5,421 +65.7%$750,000 +5.2%
    2023$3,271 -47.8%$713,029 +10%
    2022$6,269 $648,208 +10%
    2021$6,269 +0.1%$589,280 +6.5%
    2020$6,264 -0.1%$553,203 +0.7%
    2019$6,269 +0.5%$549,128 +2.7%
    2018$6,238 $534,585 +1.9%
    2017-- $524,723 +3.8%
    2016-- $505,435 +10%
    2015$7,626 $459,486 +9.4%
    2014$7,626 $420,151 -2.1%
    2013$7,626 $429,000 +10%
    2012-- $390,000 +4.6%
    2011-- $373,021 +5.9%
    2010-- $352,152 -4.8%
    2009-- $370,000 -17.8%
    2007-- $450,367 +11.8%
    2006$7,861 +14.7%$403,000 +0.2%
    2005$6,855 $402,277 -2.4%
    2004-- $412,173 -3.2%
    2003-- $425,893
    Find assessor info on the county website

    Neighborhood: Kings Ridge

    Nearby schools

    GreatSchools rating
    Schools provided by the listing agent
    • Elementary: Hicks
    • Middle: Arbor Creek
    • High: Hebron
    • District: Lewisville ISD

    Source: NTREIS. This data may not be complete. We recommend contacting the local school district to confirm school assignments for this home.

    Get a cash offer in 3 minutes
    Find out how much your home could sell for in as little as 3 minutes with a no-obligation cash offer.
    Estimated market value
    $830,600
    Get a cash offer in 3 minutes
    Find out how much your home could sell for in as little as 3 minutes with a no-obligation cash offer.
    Estimated market value
    $830,600