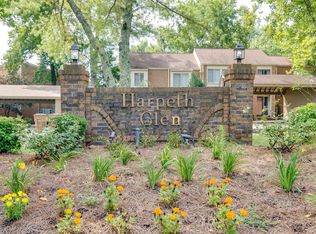
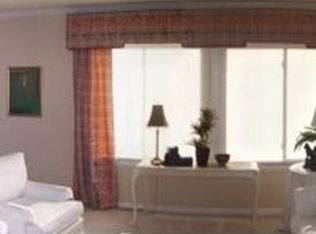
This exceptional townhome in the coveted Harpeth Glen community has been completely reimagined with a full, top-to-bottom renovation—every space thoughtfully redesigned with refined finishes and elevated details throughout. Sun-filled interiors are anchored by new wide-plank white oak flooring, creating a timeless and sophisticated foundation.The open-concept kitchen is a true statement, blending form and function with custom cabinetry, quartz countertops with elegant bar seating, and a suite of new Bespoke appliances, including a premium induction range—ideal for both intimate gatherings and effortless entertaining.Every bathroom has been fully renovated with curated materials and designer fixtures, while new designer lighting, a brand-new HVAC system, and a custom electric fireplace add both comfort and modern luxury. The fireplace serves as a striking focal point, infusing the living space with warmth and understated elegance.Ideally situated near Belle Meade, Green Hills, and Warner Parks, this turnkey residence offers seamless access to upscale shopping and dining, along with miles of scenic hiking and cycling trails—delivering the best of refined living in West Nashville.
Closed
Zillow last checked:
Listing updated:
Bought with:
Lindsay Smith, 339933
Exit Real Estate Solutions
Source: RealTracs MLS as distributed by MLS GRID,MLS#: 3065357
Price history
| Date | Event | Price |
|---|---|---|
| 4/23/2026 | Sold | $434,900+1.2%$268/sqft |
Source:  RealTracs MLS as distributed by MLS GRID #3065357 Report a problem RealTracs MLS as distributed by MLS GRID #3065357 Report a problem | ||
| 4/7/2026 | Pending sale | $429,900$265/sqft |
Source: RealTracs MLS as distributed by MLS GRID #3065357 Report a problem | ||
| 3/19/2026 | Contingent | $429,900$265/sqft |
Source: RealTracs MLS as distributed by MLS GRID #3065357 Report a problem | ||
| 3/13/2026 | Price change | $429,900-1.1%$265/sqft |
Source: RealTracs MLS as distributed by MLS GRID #3065357 Report a problem | ||
| 2/20/2026 | Price change | $434,900-1.1%$268/sqft |
Source: RealTracs MLS as distributed by MLS GRID #3065357 Report a problem | ||
| 2/6/2026 | Listed for sale | $439,900$271/sqft |
Source: RealTracs MLS as distributed by MLS GRID #3065357 Report a problem | ||
| 1/9/2026 | Listing removed | $439,900$271/sqft |
Source: RealTracs MLS as distributed by MLS GRID #3065357 Report a problem | ||
| 12/31/2025 | Listed for sale | $439,900+92.7%$271/sqft |
Source: RealTracs MLS as distributed by MLS GRID #3065357 Report a problem | ||
| 5/30/2025 | Sold | $228,260$141/sqft |
Source: Public Record Report a problem | ||
Nearby homes
- $228,2603 bd3 ba1.6k sqft6916 Highland Park Dr UNIT 6916, Nashville, TN 37205Sold

- $300,2003 bd2 ba1.6k sqft6917 Highland Park Dr, Nashville, TN 37205Off Market
- $318,1003 bd2 ba1.9k sqft6918 Highland Park Dr, Nashville, TN 37205Off Market
- $285,0003 bd3 ba1.9k sqft6915 Highland Park Dr, Nashville, TN 37205Sold

Get a cash offer in 3 minutes
Find out how much your home could sell for in as little as 3 minutes with a no-obligation cash offer.
Estimated market value
$436,800
