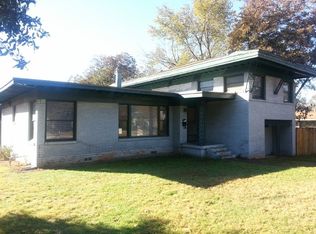
Rare opportunity to own over half an acre in the heart of Richland Hills! Nestled on an oversized, tree-filled lot, this property offers a unique opportunity for investors, renovators, builders, or buyers seeking a property with incredible potential in an established neighborhood where large lots are becoming increasingly rare.
The spacious one-story floor plan features 2 Primary suites located on opposite ends of the home, creating an ideal setup for multigenerational living, a teen retreat, extended-stay guests, or flexible living arrangements. Living Room overlooks the treed back yard and provides plenty of space to customize for your needs.
Mature trees surround the property creating a peaceful setting with beautiful views from the covered back porch where the backyard backdrop is filled with nature.
One of the standout features is the Workshop complete with electricity and was currently being used for a dedicated office area while the floored upper-level loft ideal for storage, hobbies, workspace, equipment, or future flex use. Whether you’re looking for room to work, create, or expand functionality, this versatile space is a rare find.
Parking and storage are abundant with a garage and carport, provides space for multiple vehicles and covered parking for up to four cars.
Conveniently located near major highways, shopping, dining, schools, and entertainment, while still providing the privacy and space rarely found in the Mid-Cities area. Easy access to both Fort Worth and Dallas makes this location ideal for commuters and investment-minded buyers alike.
Bring your imagination and vision to this unique property. Home will benefit from repairs and updating making it an excellent opportunity for investors, renovators, or buyers looking to add their own personal touches and build equity. Discover the possibilities this rare property has to offer.
Sold
Price Unknown
6916 Hovenkamp Ave, Richland Hills, TX 76118
4beds
2,094sqft
Single Family Residence
Built in 1951
0.61 Acres Lot
$264,000 Zestimate®
$--/sqft
$3,257 Estimated rent
Home value
$264,000
$248,000 - $282,000
$3,257/mo
Zestimate® history
Owner options
List your home for rent
$3,257/mo
Rent Zestimate®
Find your next renter with Zillow Rental Manager. Plus, with online applications, you can quickly screen prospective tenants – for free.
$3,257/mo
Rent Zestimate®
Refinance and save
Refinancing to a lower rate could help reduce your monthly payments and save thousands over the life of the loan.
Explore your selling options
Work with a Zillow partner agent
Leverage their expertise and Zillow's premium Showcase listings to get your home seen by more buyers.
Get startedList with your own agent
Get your home in front of millions of buyers by listing it on Zillow.
Learn how to do itSell it yourself
Take full control of how buyers see your home on Zillow by listing For Sale by Owner (FSBO).
List your homeWhat's special
Spacious one-story floor planOversized tree-filled lotCovered back porch
Zillow last checked:
Listing updated:
Listed by:
Beckye Evans 0514438 469-774-7754,
Coldwell Banker Apex, REALTORS 972-442-7575,
Baylee Jordan 0754893 903-259-9809,
Coldwell Banker Apex, REALTORS
Bought with:
Saydonica Schultz, 0641031
Fathom Realty LLC
Source: NTREIS,MLS#: 21277930
Facts & features
Interior
Bedrooms & bathrooms
- Bedrooms: 4
- Bathrooms: 3
- Full bathrooms: 3
Primary bedroom
- Features: En Suite Bathroom
- Level: First
- Dimensions: 18 x 15
Bedroom
- Features: En Suite Bathroom
- Level: First
- Dimensions: 15 x 13
Bedroom
- Level: First
- Dimensions: 12 x 16
Bedroom
- Level: First
- Dimensions: 11 x 15
Primary bathroom
- Features: En Suite Bathroom
- Level: First
- Dimensions: 8 x 8
Dining room
- Level: First
- Dimensions: 14 x 10
Other
- Level: First
- Dimensions: 10 x 7
Other
- Level: First
- Dimensions: 7 x 7
Kitchen
- Level: First
- Dimensions: 23 x 10
Laundry
- Level: First
- Dimensions: 6 x 8
Living room
- Features: Fireplace
- Level: First
- Dimensions: 21 x 14
Sunroom
- Level: First
- Dimensions: 13 x 17
Heating
- Central
Cooling
- Central Air, Ceiling Fan(s)
Appliances
- Included: Dishwasher, Electric Cooktop, Electric Oven, Gas Water Heater
Features
- Eat-in Kitchen, High Speed Internet, In-Law Floorplan, Multiple Master Suites, Pantry, Cable TV, Walk-In Closet(s)
- Flooring: Carpet, Vinyl
- Has basement: No
- Number of fireplaces: 1
- Fireplace features: Wood Burning
Interior area
- Total interior livable area: 2,094 sqft
Property
Parking
- Total spaces: 4
- Parking features: Attached Carport, Additional Parking, Covered, Door-Multi, Garage, Garage Faces Side, Storage, Workshop in Garage
- Garage spaces: 2
- Carport spaces: 2
- Covered spaces: 4
Features
- Levels: One
- Stories: 1
- Patio & porch: Covered
- Pool features: None
Lot
- Size: 0.61 Acres
- Features: Back Yard, Interior Lot, Lawn, Subdivision, Few Trees
Details
- Additional structures: Workshop
- Parcel number: 04561163
Construction
Type & style
- Home type: SingleFamily
- Architectural style: Traditional,Detached
- Property subtype: Single Family Residence
- Attached to another structure: Yes
Materials
- Brick
- Foundation: Pillar/Post/Pier
- Roof: Composition
Condition
- Year built: 1951
Utilities & green energy
- Sewer: Public Sewer
- Water: Public
- Utilities for property: Sewer Available, Water Available, Cable Available
Community & HOA
Community
- Subdivision: Richland Hills Add
HOA
- Has HOA: No
Location
- Region: Richland Hills
Financial & listing details
- Tax assessed value: $359,927
- Annual tax amount: $7,744
- Date on market: 6/5/2026
- Cumulative days on market: 11 days
- Listing terms: Cash,Conventional,FHA 203(k)
Price history
| Date | Event | Price |
|---|---|---|
| 7/10/2026 | Sold | -- |
Source: NTREIS #21277930 Report a problem | ||
| 7/8/2026 | Pending sale | $330,000$158/sqft |
Source: NTREIS #21277930 Report a problem | ||
| 6/17/2026 | Contingent | $330,000$158/sqft |
Source: NTREIS #21277930 Report a problem | ||
| 6/5/2026 | Listed for sale | $330,000$158/sqft |
Source: NTREIS #21277930 Report a problem | ||
Public tax history
| Year | Property taxes | Tax assessment |
|---|---|---|
| 2025 | $1,110 +0.6% | $359,927 |
| 2024 | $1,104 -29.6% | $359,927 +8% |
| 2023 | $1,568 -4.3% | $333,411 +20.2% |
| 2022 | $1,639 +3.5% | $277,373 +9.1% |
| 2021 | $1,584 +3.3% | $254,227 +13.9% |
| 2020 | $1,534 +2.1% | $223,144 -2.2% |
| 2019 | $1,503 +31.2% | $228,182 +19.9% |
| 2018 | $1,145 -19.4% | $190,262 +8.1% |
| 2017 | $1,421 +2.3% | $175,979 +11.4% |
| 2016 | $1,389 -5.9% | $158,023 +10.5% |
| 2015 | $1,477 | $142,946 +3.7% |
| 2014 | $1,477 | $137,900 |
| 2013 | -- | $137,900 +26.5% |
| 2012 | -- | $109,000 |
| 2011 | -- | $109,000 -7.6% |
| 2010 | -- | $118,000 -10.1% |
| 2009 | -- | $131,200 |
| 2008 | -- | $131,200 |
| 2007 | -- | $131,200 +5% |
| 2006 | -- | $124,900 |
| 2005 | -- | $124,900 +2% |
| 2004 | -- | $122,500 +3.4% |
| 2003 | -- | $118,500 +2.3% |
| 2002 | -- | $115,800 +14.4% |
| 2001 | -- | $101,200 +6.4% |
| 2000 | -- | $95,100 |
Find assessor info on the county website
Neighborhood: 76118
Nearby homes
- $453,5003 bd2 ba2.2k sqft6908 Hovenkamp Ave, Richland Hills, TX 76118Off Market
- $---- bd-- ba-- sqft6908 Hovenkamp Ave, Fort Worth, TX 76118Off Market
- $303,8003 bd2 ba1.6k sqft6924 Hovenkamp Ave, Richland Hills, TX 76118Off Market
- $375,4003 bd2 ba1.8k sqft6917 Danele Ct, Richland Hills, TX 76118Off Market
- $--3 bd2 ba1.7k sqft6932 Hovenkamp Ave, Richland Hills, TX 76118Sold
- $360,2003 bd2 ba1.7k sqft6925 Danele Ct, Richland Hills, TX 76118Off Market
- $519,2003 bd2 ba2.6k sqft6909 Danele Ct, Richland Hills, TX 76118Off Market
- $--3 bd3 ba2.3k sqft6900 Hovenkamp Ave, Richland Hills, TX 76118Sold
Nearby schools
GreatSchools rating
- 6/10Jack C Binion Elementary SchoolGrades: PK-5Distance: 1.2 mi
- 4/10Richland Middle SchoolGrades: 6-8Distance: 0.9 mi
- 6/10Birdville High SchoolGrades: 9-12Distance: 4.1 mi
Schools provided by the listing agent
- Elementary: Jackbinion
- Middle: Richland
- High: Birdville
- District: Birdville ISD
Source: NTREIS. This data may not be complete. We recommend contacting the local school district to confirm school assignments for this home.
Get a cash offer in 3 minutes
Find out how much your home could sell for in as little as 3 minutes with a no-obligation cash offer.
Estimated market value
$264,000
Get a cash offer in 3 minutes
Find out how much your home could sell for in as little as 3 minutes with a no-obligation cash offer.
Estimated market value
$264,000
- Texas
- Tarrant County
- Richland Hills
- 76118
- 6916 Hovenkamp Ave
