Enjoy million-dollar views & the peace of acreage living, with 4,668 sq.ft, this 4/3 home has soaring vaulted ceilings & a flowing, semi-open layout designed for entertaining & everyday comfort. The spacious kitchen, complete w/granite countertops, invites everything from quiet morning coffee to hosting unforgettable dinners. Fully finished lower level expands your living space, opening through sliding doors to a private lower patio where the views stretch endlessly-an ideal spot for a hot tub & evenings under the stars. From sunrise on the upper deck & watching wildlife roam, this home is designed to help you slow down & truly enjoy your surroundings. Outside, a fenced garden is ready for homegrown produce, a solar-powered pond adding a peaceful touch, & acres of land to explore, relax, & make your own. With a heated attached garage & additional outbuilding, there’s room for all your toys! This is more than a home—it’s a lifestyle. Come check it out today! OPEN HOUSE MAY 2nd, 12-3pm & MAY 3rd, 12-3pm
Pending
Price cut: $50K (8/19)
$850,000
6916 N Prairie Crest Rd, Spokane, WA 99224
4beds
3baths
4,668sqft
Single Family Residence
Built in 1996
6.41 Acres Lot
$837,600 Zestimate®
$182/sqft
$-- HOA
What's special
Spacious kitchenFully finished lower levelHeated attached garageAdditional outbuildingGranite countertopsSoaring vaulted ceilings
- 161 days
- 674
- 30
Zillow last checked:
Listing updated:
Listed by:
Sandy Densmore 509-315-6615,
First Look Real Estate
Source: SMLS as distributed by MLS GRID,MLS#: 202614867
Facts & features
Interior
Bedrooms & bathrooms
- Bedrooms: 4
- Bathrooms: 3
Basement
- Level: Basement
First floor
- Level: First
- Area: 2394 Square Feet
Heating
- Electric, Forced Air, Propane
Cooling
- Central Air
Appliances
- Included: Water Softener, Range, Dishwasher, Refrigerator, Disposal, Microwave
- Laundry: In Basement
Features
- Cathedral Ceiling(s), Natural Woodwork, Hard Surface Counters
- Flooring: Wood
- Windows: Skylight(s), Vinyl Frames
- Basement: Full,Finished,Daylight,Rec/Family Area
- Has fireplace: No
Interior area
- Total structure area: 4,668
- Total interior livable area: 4,668 sqft
Property
Parking
- Total spaces: 2
- Parking features: Attached, RV Access/Parking, Workshop in Garage, Garage Door Opener, Off Site
- Garage spaces: 2
Features
- Levels: Two
- Stories: 2
- Fencing: Fenced Yard
- Has view: Yes
- View description: City, Mountain(s)
- Waterfront features: Pond
Lot
- Size: 6.41 Acres
- Features: Views, Hillside, Horses Allowed, Garden
Details
- Parcel number: 16264.9055
- Horses can be raised: Yes
Construction
Type & style
- Home type: SingleFamily
- Architectural style: Traditional
- Property subtype: Single Family Residence
Materials
- Cedar
- Roof: Composition
Condition
- New construction: No
- Year built: 1996
Community & HOA
Community
- Subdivision: Indian Village Estates
HOA
- Has HOA: No
Location
- Region: Spokane
Financial & listing details
- Price per square foot: $182/sqft
- Tax assessed value: $708,480
- Annual tax amount: $6,139
- Date on market: 4/6/2026
- Listing terms: VA Loan,Conventional,Cash
- Road surface type: Paved
Estimated market value
$837,600
$796,000 - $879,000
$3,909/mo
Price history
| Date | Event | Price |
|---|---|---|
| 9/14/2026 | Pending sale | $850,000$182/sqft |
Source:  SMLS as distributed by MLS GRID #202614867 Report a problem SMLS as distributed by MLS GRID #202614867 Report a problem | ||
| 8/19/2026 | Price change | $850,000-5.6%$182/sqft |
Source: SMLS as distributed by MLS GRID #202614867 Report a problem | ||
| 7/16/2026 | Price change | $899,999-3.2%$193/sqft |
Source: SMLS as distributed by MLS GRID #202614867 Report a problem | ||
| 6/29/2026 | Price change | $929,999-2%$199/sqft |
Source: SMLS as distributed by MLS GRID #202614867 Report a problem | ||
| 6/2/2026 | Price change | $949,000-3.2%$203/sqft |
Source: SMLS as distributed by MLS GRID #202614867 Report a problem | ||
| 4/28/2026 | Price change | $980,000-2%$210/sqft |
Source: SMLS as distributed by MLS GRID #202614867 Report a problem | ||
| 4/6/2026 | Listed for sale | $1,000,000$214/sqft |
Source: SMLS as distributed by MLS GRID #202614867 Report a problem | ||
| 3/2/2026 | Listing removed | $1,000,000$214/sqft |
Source: SMLS as distributed by MLS GRID #202611251 Report a problem | ||
| 1/23/2026 | Listed for sale | $1,000,000$214/sqft |
Source: SMLS as distributed by MLS GRID #202611251 Report a problem | ||
Public tax history
| Year | Property taxes | Tax assessment |
|---|---|---|
| 2025 | $6,287 +2.4% | $708,480 +1.7% |
| 2024 | $6,139 +6.4% | $696,580 |
| 2023 | $5,770 +5.4% | $696,580 |
| 2022 | $5,472 +15.4% | $696,580 +47.3% |
| 2021 | $4,741 +7.8% | $472,970 +17.4% |
| 2020 | $4,397 +13.9% | $402,970 +7.5% |
| 2019 | $3,860 | $374,870 +3.9% |
| 2018 | $3,860 -11.3% | $360,970 +6.1% |
| 2017 | $4,354 +10.4% | $340,170 +6% |
| 2016 | $3,944 +18% | $320,970 +5.2% |
| 2015 | $3,341 | $304,970 +2.1% |
| 2014 | $3,341 | $298,570 |
| 2013 | $3,341 -11.8% | -- |
| 2011 | $3,787 +0.1% | -- |
| 2010 | $3,783 | -- |
| 2009 | $3,783 +6.2% | -- |
| 2008 | $3,563 +9% | -- |
| 2007 | $3,269 -80.1% | $346,270 |
| 2005 | $16,448 +397.5% | -- |
| 2004 | $3,306 -0.1% | -- |
| 2003 | $3,311 | -- |
| 2002 | $3,311 | -- |
Find assessor info on the county website
Monthly payment
Est. payment
Payment breakdown
Explore the cost of this home by adjusting the details. Changes won't be saved.Climate risks
Neighborhood: Deep Creek
Nearby schools
Schools provided by the listing agent
- District: Reardan/Edwall
Source: SMLS as distributed by MLS GRID. This data may not be complete. We recommend contacting the local school district to confirm school assignments for this home.
- $565,2002 bd2 ba1.5k sqft6820 N Prairie Crest Rd, Spokane, WA 99224Off Market
- $953,9005 bd3 ba3.4k sqft7116 N Prairie Crest Rd, Spokane, WA 99224Off Market
- $1,050,0004 bd3 ba4.3k sqft6710 N Prairie Crest Rd, Spokane, WA 99224Sold
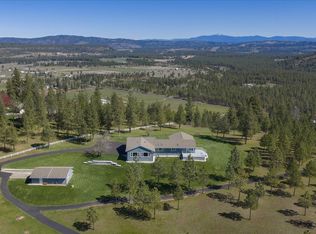
- $776,7005 bd3 ba3.5k sqft7212 N Prairie Crest Rd, Spokane, WA 99224Off Market
Similar homes
- $824,0004 bd4 ba3.6k sqft11816 W Seven Mile Rd, Spokane, WA 99224For Sale
 MLS ID #202623468, Tracey Madison, Realty One Group Eclipse. SMLS as distributed by MLS GRID
 - $673,9004 bd3 ba3.6k sqft5910 N Garfield Rd, Spokane, WA 99224For Sale
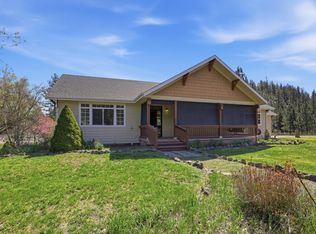 MLS ID #202620610, Samantha Schmidt, John L Scott, Inc.. SMLS as distributed by MLS GRID
 - $1,195,0004 bd4 ba4.5k sqft7508 N Garfield Rd, Spokane, WA 99224For Sale
 MLS ID #202623142, Sam Hess, Windermere Manito, LLC. SMLS as distributed by MLS GRID
 - $879,9004 bd4 ba4.2k sqft12926 N Wood Rd, Reardan, WA 99029For Sale
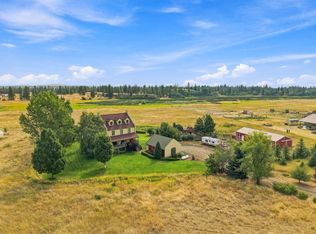 MLS ID #202624007, Darcy McMurray, eXp Realty, LLC. SMLS as distributed by MLS GRID
