**Rediscover Holiday Magic: Your Perfect Nature Retreat** Imagine this holiday season wrapped in tranquility and comfort at your own custom-built oasis, perfectly situated on 4 acres backdropped by 7,000 acres of untapped conservation land. This idyllic haven offers an unparalleled opportunity to create lifetime memories filled with peace, joy, and nature’s brilliance. Enchanting Home Features: Lavish Comfort:nwind in three luxurious master suites, supported by a versatile half bath. Cozy built-ins grace the office and living spaces, adding elegance to comfort. Cutting-Edge Convenience:Experience the future with a 2025 state-of-the-art HVAC system with Wi-Fi control, a tankless water heater, and a modern washer and dryer. Energy efficiency is maximized with a solar attic fan ensuring sustainable living. Culinary Delight: Transform your holiday meals into gourmet experiences in a chef’s kitchen. Equipped with premium appliances like a Wolf cooktop and Jenn-Air dishwasher, enveloped in blue pearl granite and KraftMaid cabinetry, your culinary endeavors will shine. **Unique Touches:** Snuggle next to a fireplace with gas logs, remote-controlled for convenience and beautifully embellished with imported Indian sandstone and a bespoke cedar mantle. Host festive gatherings on the screened lanai or run the summer kitchen grill (2025), perfect for winter barbecues. Relish the comfort of ceiling fans in every room, complemented by breathtaking views of morning mist over Blues Creek from the stunning second-floor balcony. Celebrate Nature & Sustainability: Revel in eco-friendly, energy-efficient living with low E double-paned windows and thorough insulation, maintaining a modest $100/month utility cost. Safeguard your dream with durable Hardie siding and enjoy reassured roofing protection. Roam your private walking trails or adventure onto the nearby Blues Creek Ravine Trail, mere minutes from your doorstep. Extraordinary Living: Indulge in pure and refreshing water with an Eco whole house water filtration system, and ensure a seamless waste management solution with a sophisticated septic design. This holiday season, discover a realm where luxury meets nature, crafting an ever-lasting holiday narrative amidst serene surroundings and modern finesse. Your holiday dream awaits, offering cherished moments and tranquil memories beneath the canopy of conservation land—a true sanctuary for you and your loved ones.
Sold for $684,500
$684,500
6916 NW 67th Ave, Gainesville, FL 32653
3beds
2,337sqft
Single Family Residence
Built in 2008
4 Acres Lot
$679,100 Zestimate®
$293/sqft
$2,866 Estimated rent
Home value
$679,100
$625,000 - $740,000
$2,866/mo
Zestimate® history
Owner options
List your home for rent
$2,866/mo
Rent Zestimate®
Find your next renter with Zillow Rental Manager. Plus, with online applications, you can quickly screen prospective tenants – for free.
$2,866/mo
Rent Zestimate®
Refinance and save
$4,822/mo
Est. payment
Refinancing to a lower rate could help reduce your monthly payments and save thousands over the life of the loan.
$4,822/mo
Est. payment
Explore your selling options
Work with a Zillow partner agent
Leverage their expertise and Zillow's premium Showcase listings to get your home seen by more buyers.
Get startedList with your own agent
Get your home in front of millions of buyers by listing it on Zillow.
Learn how to do itSell it yourself
Take full control of how buyers see your home on Zillow by listing For Sale by Owner (FSBO).
List your homeWhat's special
Fireplace with gas logsScreened lanaiSummer kitchen grillCustom-built oasisLavish comfortBreathtaking viewsPremium appliances
Zillow last checked:
Listing updated:
Listed by:
Genile Morris 352-339-8492,
BOSSHARDT REALTY SERVICES LLC 352-371-6100
Bought with:
Eric Davis, 3143849
BHGRE THOMAS GROUP
Source: Stellar MLS,MLS#: GC533777 Originating MLS: Gainesville-Alachua
Originating MLS: Gainesville-Alachua
Facts & features
Interior
Bedrooms & bathrooms
- Bedrooms: 3
- Bathrooms: 4
- Full bathrooms: 3
- 1/2 bathrooms: 1
Rooms
- Room types: Bonus Room, Family Room, Great Room
Primary bedroom
- Features: Ceiling Fan(s), En Suite Bathroom, Walk-In Closet(s)
- Level: First
Bedroom 2
- Features: En Suite Bathroom, Makeup/Vanity Space, Walk-In Closet(s)
- Level: Second
Bedroom 3
- Features: En Suite Bathroom, Sink - Pedestal, Steam Shower, Walk-In Closet(s)
- Level: Second
Kitchen
- Features: Pantry, Kitchen Island, Dual Sinks, Granite Counters, Tall Countertops, Wet Bar, Storage Closet
- Level: First
Living room
- Features: Built-In Shelving, Ceiling Fan(s)
- Level: First
Heating
- Natural Gas
Cooling
- Central Air
Appliances
- Included: Oven, Cooktop, Dishwasher, Disposal, Dryer, Freezer, Gas Water Heater, Kitchen Reverse Osmosis System, Microwave, Range Hood, Refrigerator, Tankless Water Heater, Touchless Faucet, Washer
- Laundry: Laundry Room
Features
- Attic Ventilator, Ceiling Fan(s), High Ceilings, Pest Guard System, Primary Bedroom Main Floor, PrimaryBedroom Upstairs, Solid Wood Cabinets, Thermostat, Vaulted Ceiling(s), Walk-In Closet(s)
- Flooring: Carpet, Hardwood
- Doors: French Doors
- Windows: Low Emissivity Windows
- Has fireplace: Yes
- Fireplace features: Gas, Living Room
Interior area
- Total structure area: 3,256
- Total interior livable area: 2,337 sqft
Property
Parking
- Total spaces: 2
- Parking features: Garage - Attached
- Attached garage spaces: 2
Features
- Levels: Two
- Stories: 2
- Exterior features: Lighting, Rain Gutters
- Fencing: Wood
- Has view: Yes
- View description: Park/Greenbelt, Trees/Woods
Lot
- Size: 4 Acres
- Features: In County, Irregular Lot, Private, Tip Lot
Details
- Parcel number: 06027006000
- Zoning: RE
- Special conditions: None
Construction
Type & style
- Home type: SingleFamily
- Property subtype: Single Family Residence
Materials
- Cement Siding
- Foundation: Slab
- Roof: Shingle
Condition
- New construction: No
- Year built: 2008
Utilities & green energy
- Sewer: Septic Tank
- Water: Well
- Utilities for property: Cable Connected, Electricity Connected, Propane
Green energy
- Indoor air quality: HVAC Filter MERV 8+, HVAC UV/Elec. Filtration
Community & HOA
Community
- Pet fee: $0 monthly
- Subdivision: CHANTILLY ACRES E1/2 AT NW 1/4
HOA
- Has HOA: No
Location
- Region: Gainesville
Financial & listing details
- Price per square foot: $293/sqft
- Tax assessed value: $527,929
- Annual tax amount: $6,112
- Date on market: 9/5/2025
- Cumulative days on market: 159 days
- Listing terms: Cash,Conventional,FHA,USDA Loan,VA Loan
- Ownership: Fee Simple
- Total actual rent: 0
- Electric utility on property: Yes
- Road surface type: Limerock
Price history
| Date | Event | Price |
|---|---|---|
| 3/27/2026 | Sold | $684,500-2.2%$293/sqft |
Source:  Stellar MLS #GC533777 Report a problem Stellar MLS #GC533777 Report a problem | ||
| 2/11/2026 | Pending sale | $699,900$299/sqft |
Source: Stellar MLS #GC533777 Report a problem | ||
| 10/2/2025 | Price change | $699,900-3.5%$299/sqft |
Source: Stellar MLS #GC533777 Report a problem | ||
| 9/5/2025 | Listed for sale | $725,000+480%$310/sqft |
Source: Stellar MLS #GC533777 Report a problem | ||
| 1/31/2006 | Sold | $125,000$53/sqft |
Source: Public Record Report a problem | ||
Public tax history
| Year | Property taxes | Tax assessment |
|---|---|---|
| 2025 | $6,223 +1.8% | $320,670 +2.9% |
| 2024 | $6,112 +2.1% | $311,633 +3% |
| 2023 | $5,989 +3.2% | $302,556 +3% |
| 2022 | $5,801 +2.3% | $293,743 +3% |
| 2021 | $5,668 +1.2% | $285,187 +1.4% |
| 2020 | $5,598 +0.2% | $281,250 +2.3% |
| 2019 | $5,585 | $274,926 +1.9% |
| 2018 | $5,585 +2.4% | $269,800 +2.1% |
| 2017 | $5,455 -0.5% | $264,260 +2.1% |
| 2016 | $5,481 +3% | $258,830 +0.7% |
| 2015 | $5,319 +0.1% | $257,040 +0.8% |
| 2014 | $5,316 +1% | $255,000 -1% |
| 2013 | $5,263 | $257,500 -0.8% |
| 2012 | -- | $259,600 -3.1% |
| 2011 | -- | $268,000 -9.8% |
| 2010 | -- | $297,000 -9.8% |
| 2009 | -- | $329,200 +229.2% |
| 2008 | -- | $100,000 |
| 2007 | -- | $100,000 +117.4% |
| 2006 | -- | $46,000 +27.8% |
| 2005 | -- | $36,000 |
| 2004 | -- | $36,000 +50% |
| 2003 | -- | $24,000 |
| 2002 | -- | $24,000 |
| 2001 | -- | $24,000 |
| 2000 | -- | $24,000 |
Find assessor info on the county website
Neighborhood: 32653
Nearby homes
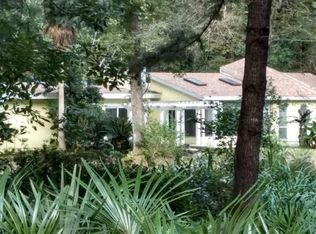
- $449,6003 bd2 ba2.2k sqft7008 NW 67th Ave, Gainesville, FL 32653Off Market
- $597,0003 bd2 ba3.8k sqft6818 NW 67th Ave, Gainesville, FL 32653Off Market
- $575,9452.6 Acres6915 NW 69th Ave, Gainesville, FL 32653Off Market

- $385,6003 bd2 ba1.8k sqft6817 NW 67th Ave, Gainesville, FL 32653Off Market
- $381,8004 bd2 ba1.8k sqft7007 NW 67th Ave, Gainesville, FL 32653Off Market
- $422,9003 bd2 ba2.1k sqft6815 NW 71st St, Gainesville, FL 32653Off Market
- $662,0003 bd3 ba3.3k sqft6915 NW 67th Ave, Gainesville, FL 32653Sold
- $483,5004 bd3 ba2.3k sqft6817 NW 69th Ave, Gainesville, FL 32653Off Market
Nearby schools
GreatSchools rating
- 8/10William S. Talbot Elementary SchoolGrades: PK-5Distance: 1.9 mi
- 7/10Fort Clarke Middle SchoolGrades: 6-8Distance: 3.3 mi
- 6/10Gainesville High SchoolGrades: 8-12Distance: 5.5 mi
Schools provided by the listing agent
- Elementary: William S. Talbot Elem School-AL
- Middle: Fort Clarke Middle School-AL
- High: F. W. Buchholz High School-AL
Source: Stellar MLS. This data may not be complete. We recommend contacting the local school district to confirm school assignments for this home.
Get a cash offer in 3 minutes
Find out how much your home could sell for in as little as 3 minutes with a no-obligation cash offer.
Estimated market value
$679,100
Get a cash offer in 3 minutes
Find out how much your home could sell for in as little as 3 minutes with a no-obligation cash offer.
Estimated market value
$679,100
- Florida
- Alachua County
- Gainesville
- 32653
- 6916 NW 67th Ave
Nearby cities
Nearby neighborhoods
Nearby zip codes
Other Gainesville Topics
