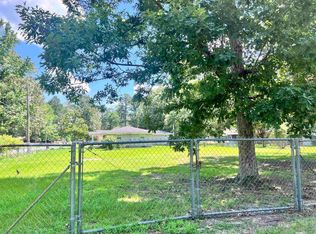
MOVE IN READY spacious 3BR/2.5BA fully updated ranch style home with ramp access sits on a half acre corner lot with a fully fenced back yard boasting an oversized shop with electricity and additional xxsqft of covered parking. Sit outside under the pergola and enjoy the stars or enjoy so much nature right from the massive oversized covered back porch. Inside you'll find an open floor plan with brand new LVP flooring (installed July 2024) throughout the home and tiled bathrooms. The kitchen was completely updated summer of '21, the secondary bathroom has been updated to included reglazing of the cast iron tub and more. The primary bathroom has been updated as well to include an oversized jacuzzi tub and new subway tile. Other updates include but are not limited to: Gutters - May of 2024, both water heaters replaced - 2022, Roof replaced - 2018 or 2019, new HVAC with gas heat - 2021, Attic insulation - fall of 2023, and the water lines to the home were replaced in 2013 with freeze resistant lines.
Closed
$157,000
6916 Oxford Dr, White Hall, AR 71602
3beds
1,607sqft
Single Family Residence
Built in 1949
0.54 Acres Lot
$163,800 Zestimate®
$98/sqft
$1,427 Estimated rent
Home value
$163,800
$151,000 - $177,000
$1,427/mo
Zestimate® history
Owner options
List your home for rent
$1,427/mo
Rent Zestimate®
Find your next renter with Zillow Rental Manager. Plus, with online applications, you can quickly screen prospective tenants – for free.
$1,427/mo
Rent Zestimate®
Refinance and save
$802/mo
Est. payment
Refinancing to a lower rate could help reduce your monthly payments and save thousands over the life of the loan.
$802/mo
Est. payment
Explore your selling options
Work with a Zillow partner agent
Leverage their expertise and Zillow's premium Showcase listings to get your home seen by more buyers.
Get startedList with your own agent
Get your home in front of millions of buyers by listing it on Zillow.
Learn how to do itSell it yourself
Take full control of how buyers see your home on Zillow by listing For Sale by Owner (FSBO).
List your homeWhat's special
Zillow last checked:
Listing updated:
Listed by:
Pamela Garner 501-266-3738,
Danali Real Estate
Bought with:
NON MEMBER
NON-MEMBER
Source: CARMLS,MLS#: 24028012
Facts & features
Interior
Bedrooms & bathrooms
- Bedrooms: 3
- Bathrooms: 3
- Full bathrooms: 2
- 1/2 bathrooms: 1
Rooms
- Room types: Den/Family Room, Workshop/Craft
Dining room
- Features: Separate Dining Room, Eat-in Kitchen
Heating
- Natural Gas, Wood Stove
Cooling
- Electric
Appliances
- Included: Gas Range, Dishwasher, Refrigerator, Plumbed For Ice Maker, Gas Water Heater
- Laundry: Washer Hookup, Electric Dryer Hookup, Laundry Room
Features
- Ceiling Fan(s), 3 Bedrooms Same Level
- Flooring: Tile, Luxury Vinyl
- Has fireplace: Yes
- Fireplace features: Wood Burning Stove
Interior area
- Total structure area: 1,607
- Total interior livable area: 1,607 sqft
Property
Parking
- Total spaces: 4
- Parking features: Carport, Detached, Four Car or More
- Has carport: Yes
Accessibility
- Accessibility features: Customized Wheelchair Accessible, Handicapped Design
Features
- Levels: One
- Stories: 1
- Patio & porch: Patio, Porch
- Exterior features: Rain Gutters, Shop
- Fencing: Full,Chain Link
Lot
- Size: 0.54 Acres
- Features: Level, Corner Lot, Subdivided
Details
- Parcel number: 10901
Construction
Type & style
- Home type: SingleFamily
- Architectural style: Traditional
- Property subtype: Single Family Residence
Materials
- Frame, Metal/Vinyl Siding
- Foundation: Crawl Space
- Roof: Shingle
Condition
- New construction: No
- Year built: 1949
Utilities & green energy
- Electric: Elec-Municipal (+Entergy)
- Gas: Gas-Natural
- Sewer: Public Sewer
- Water: Public
- Utilities for property: Natural Gas Connected
Green energy
- Energy efficient items: Insulation, Ridge Vents/Caps
Community & HOA
Community
- Security: Security System
- Subdivision: Franklin
HOA
- Has HOA: No
Location
- Region: White Hall
Financial & listing details
- Price per square foot: $98/sqft
- Tax assessed value: $117,500
- Annual tax amount: $1,057
- Date on market: 8/4/2024
- Listing terms: VA Loan,FHA,Conventional,Cash
- Road surface type: Paved
Price history
| Date | Event | Price |
|---|---|---|
| 9/18/2024 | Sold | $157,000+4.7%$98/sqft |
Source:  CARMLS #24028012 Report a problem CARMLS #24028012 Report a problem | ||
| 8/20/2024 | Price change | $150,000-6.3%$93/sqft |
Source: CARMLS #24028012 Report a problem | ||
| 8/4/2024 | Listed for sale | $160,000+0.6%$100/sqft |
Source: CARMLS #24028012 Report a problem | ||
| 7/15/2024 | Listing removed | $159,000$99/sqft |
Source: CARMLS #24018263 Report a problem | ||
| 6/6/2024 | Price change | $159,000-3.6%$99/sqft |
Source: CARMLS #24018263 Report a problem | ||
| 5/25/2024 | Listed for sale | $165,000+114.3%$103/sqft |
Source: CARMLS #24018263 Report a problem | ||
| 5/25/2007 | Sold | $77,000$48/sqft |
Source: Public Record Report a problem | ||
Public tax history
| Year | Property taxes | Tax assessment |
|---|---|---|
| 2025 | $1,450 +138.6% | $23,500 +30.9% |
| 2024 | $608 -3.9% | $17,952 +4.8% |
| 2023 | $632 +0.1% | $17,136 +5% |
| 2022 | $632 | $16,320 |
| 2021 | $632 +8.1% | $16,320 |
| 2020 | $585 -39.1% | $16,320 |
| 2019 | $960 | $16,320 |
| 2018 | $960 +4.5% | $16,320 +4.5% |
| 2017 | $918 | $15,620 |
| 2016 | $918 +5.4% | $15,620 |
| 2015 | $872 | $15,620 |
| 2014 | $872 +54.8% | $15,620 |
| 2013 | $563 | $15,620 -5.2% |
| 2012 | $563 | $16,480 |
| 2011 | $563 +1.4% | $16,480 -1.7% |
| 2009 | $555 -38.7% | $16,760 |
| 2008 | $905 | $16,760 +32.2% |
| 2007 | -- | $12,680 |
| 2006 | -- | $12,680 |
| 2005 | -- | $12,680 |
| 2004 | -- | $12,680 +1.5% |
| 2003 | -- | $12,495 +5% |
| 2002 | -- | $11,900 +14% |
| 2001 | -- | $10,439 +16.3% |
| 2000 | -- | $8,979 |
Find assessor info on the county website
Neighborhood: 71602
Nearby homes
- $105,750-- bd1 ba1.5k sqft6914 Oxford Dr, White Hall, AR 71602Off Market
- $14,9000.25 Acres0 Center Oxford, White Hall, AR 71602Lot/Land
- $75,800-- bd1 ba1.4k sqft6915 Oxford Dr, White Hall, AR 71602Off Market
- $15,000-- bd-- ba-- sqft6915 Oxford Dr, White Hall, AR 71602Off Market
- $97,600-- bd1 ba1.5k sqft204 Center St, White Hall, AR 71602Off Market
- $174,300-- bd2 ba1.6k sqft6912 Oxford Dr, White Hall, AR 71602Off Market
- $159,700-- bd1 ba1.5k sqft204 Center St, Pine Bluff, AR 71602Off Market
- $146,9003 bd2 ba1.2k sqft7002 Oxford Dr, White Hall, AR 71602Off Market
Nearby schools
GreatSchools rating
- 5/10Gandy Elementary SchoolGrades: K-5Distance: 0.8 mi
- 6/10White Hall Junior High SchoolGrades: 6-8Distance: 1.7 mi
- 5/10White Hall High SchoolGrades: 9-12Distance: 2.8 mi
Schools provided by the listing agent
- Elementary: Gandy
- Middle: White Hall
- High: White Hall
Source: CARMLS. This data may not be complete. We recommend contacting the local school district to confirm school assignments for this home.


Get pre-qualified for a loan
At Zillow Home Loans, we can pre-qualify you in as little as 5 minutes with no impact to your credit score.An equal housing lender. NMLS #10287.
- Arkansas
- Jefferson County
- White Hall
- 71602
- 6916 Oxford Dr
Nearby cities
Nearby zip codes
Other White Hall Topics
