Skip main navigation
Sold for $790,000
  • $790,000

    6916 Pinnacle Ridge Rd, Raleigh, NC 27603

    3beds
    3,765sqft
    Single Family Residence
    Built in 1999
    2 Acres Lot
    $799,900 Zestimate®
    $210/sqft
    $4,027 Estimated rent

    Home value

    $799,900

    $760,000 - $840,000

    $4,027/mo

    Zestimate® history
    Loading
    Loading...

    Owner options

    List your home for rent

    $4,027/mo

    Rent Zestimate®

    Find your next renter with Zillow Rental Manager. Plus, with online applications, you can quickly screen prospective tenants – for free.

    Learn more

    $4,027/mo

    Rent Zestimate®

    Refinance and save

    $4,928/mo

    Est. payment

    Refinancing to a lower rate could help reduce your monthly payments and save thousands over the life of the loan.

    See today's rates

    $4,928/mo

    Est. payment

    Explore your selling options

    Work with a Zillow partner agent

    Leverage their expertise and Zillow's premium Showcase listings to get your home seen by more buyers.

    Get started

    List with your own agent

    Get your home in front of millions of buyers by listing it on Zillow.

    Learn how to do it

    Sell it yourself

    Take full control of how buyers see your home on Zillow by listing For Sale by Owner (FSBO).

    List your home

    What's special

    Renovated walkout basementSleek quartz countertopsRecessed lightingUpdated hardwareStriking black-and-oak stairwellMedia roomWet bar
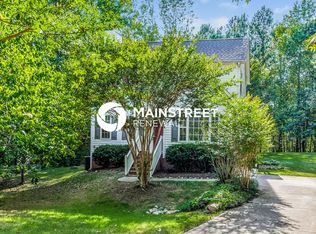
    Meet an extraordinary opportunity on two acres of secluded luxury! Can live like a 4 bedroom but has a 3 bedroom septic. This stately, two-story brick-front masterpiece is a true blend of elegance and modern convenience, set on a sprawling two acres. Offering unparalleled privacy while maintaining proximity to Raleigh, Fuquay Varina, Holly Springs, the new 540, and with easy access to all things Triangle—this is an oasis of tranquility just minutes from the city. Step inside and experience the lavish updates that elevate every inch of this home. In 2023, the interiors were completely transformed with new hardwood floors finished in natural oak, sleek quartz countertops, a stunning two-story fireplace, and custom built-in cabinetry. The newly designed kitchen and wet bar feature sophisticated quartz surfaces and a designer backsplash, perfect for entertaining in style. The fully renovated walkout basement is a showstopper—complete with a luxurious home cinema, quartz-topped bar, and media room. Every detail has been considered, from new crown molding and trim to the striking black-and-oak stairwell, recessed lighting, and updated hardware throughout. The powder room and nursery have been tastefully refreshed, and the addition of a river rock fire pit creates the ultimate outdoor retreat. This property offers room for all your hobbies with a two-car garage, an additional one-car garage/workshop, and plenty of bonus spaces, including a home office and playroom. Upgraded essentials like a new well pump, HVAC capacitor, water filtration system, and garage door sensors ensure this home is as functional as it is beautiful. Seize the opportunity to own this private haven that perfectly balances opulence with modern updates—truly a rare find, where high-end living meets ultimate convenience.

    Zillow last checked:

    Listing updated:

    Listed by:

    Nanette Lehr 919-562-0469,

    Flex Realty

    Bought with:

    Amy Gretenstein, 286227

    Real Estate By Design

    Source: Doorify MLS,MLS#: 10052769MLS Logo

    Facts & features

    Interior

    Bedrooms & bathrooms
    • Bedrooms: 3
    • Bathrooms: 4
    • Full bathrooms: 3
    • 1/2 bathrooms: 1
    Primary bedroom
    • Description: Owners Suite
    • Level: Main
    • Area: 291.6 Square Feet
    • Dimensions: 18 x 16.2
    Bedroom 2
    • Level: Second
    • Area: 168.37 Square Feet
    • Dimensions: 14.9 x 11.3
    Bedroom 3
    • Level: Second
    • Area: 150.08 Square Feet
    • Dimensions: 13.4 x 11.2
    Bonus room
    • Description: Bonus
    • Level: Second
    • Area: 285.6 Square Feet
    • Dimensions: 20.4 x 14
    Breakfast room
    • Level: Main
    • Area: 169.54 Square Feet
    • Dimensions: 17.3 x 9.8
    Dining room
    • Level: Main
    • Area: 196.68 Square Feet
    • Dimensions: 14.9 x 13.2
    Other
    • Description: Foyer
    • Level: Main
    • Area: 91.12 Square Feet
    • Dimensions: 13.4 x 6.8
    Family room
    • Level: Basement
    • Area: 203.84 Square Feet
    • Dimensions: 18.2 x 11.2
    Kitchen
    • Description: Kitchen
    • Level: Main
    • Area: 158.6 Square Feet
    • Dimensions: 13 x 12.2
    Laundry
    • Level: Main
    • Area: 43.8 Square Feet
    • Dimensions: 7.3 x 6
    Living room
    • Level: Main
    • Area: 321.78 Square Feet
    • Dimensions: 18.6 x 17.3
    Media room
    • Level: Basement
    • Area: 264.45 Square Feet
    • Dimensions: 21.5 x 12.3
    Other
    • Description: Garage
    • Level: Main
    • Area: 582.5 Square Feet
    • Dimensions: 25 x 23.3
    Other
    • Description: Screened Porch
    • Level: Main
    • Area: 175 Square Feet
    • Dimensions: 14 x 12.5
    Other
    • Description: Deck
    • Level: Main
    • Area: 190 Square Feet
    • Dimensions: 19 x 10
    Other
    • Description: Flex Room
    • Level: Second
    • Area: 180 Square Feet
    • Dimensions: 14.4 x 12.5
    Other
    • Description: Garage
    • Level: Basement
    • Area: 368 Square Feet
    • Dimensions: 23 x 16
    Other
    • Description: Unfinished Basement/Mechanicals
    • Level: Basement
    • Area: 208 Square Feet
    • Dimensions: 16 x 13
    Heating
    • Forced Air, Heat Pump, Propane
    Cooling
    • Central Air, Ceiling Fan(s)
    Appliances
    • Included: Dishwasher, Electric Range
    • Laundry: Electric Dryer Hookup, Laundry Room, Main Level, Washer Hookup
    Features
    • Bar, Built-in Features, Cathedral Ceiling(s), Ceiling Fan(s), Crown Molding, Double Vanity, Entrance Foyer, High Speed Internet, Primary Downstairs, Sound System, Storage, Tray Ceiling(s), Wet Bar, Walk-In Closet(s), Butler's Pantry, Whirlpool Tub, Separate Shower, Bathtub/Shower Combination, Walk-In Shower, Water Closet, Bathtub Only, Quartz Counters, Smooth Ceilings
    • Flooring: Carpet, Hardwood, Tile, Vinyl
    • Basement: Bath/Stubbed,Daylight,Finished,Interior Entry,Walk-Out Access,Heated,Workshop
    • Number of fireplaces: 1
    • Fireplace features: Electric, Family Room
    Interior area
    • Total structure area: 3,765
    • Total interior livable area: 3,765 sqft
    • Finished area above ground: 2,955
    • Finished area below ground: 809

    Property

    Parking
    • Total spaces: 3
    • Parking features: Attached, Basement, Circular Driveway, Driveway, Garage, Garage Door Opener, Workshop in Garage
    • Garage spaces: 3
    • Has uncovered spaces: Yes
    Features
    • Levels: Three Or More,Two
    • Stories: 2
    • Patio & porch: Deck, Rear Porch, Screened
    • Exterior features: Fire Pit, Private Yard, Rain Gutters
    Lot
    • Size: 2 Acres
    • Features: Back Yard, Front Yard, Garden, Landscaped, Private, Secluded, Sprinklers In Front, Sprinklers In Rear, Wooded, Hardwood Trees, Partially Cleared
    Details
    • Parcel number: 1616082803
    • Special conditions: Standard
    • Other equipment: Home Theater, Irrigation Equipment

    Construction

    Type & style
    • Home type: SingleFamily
    • Architectural style: Traditional
    • Property subtype: Single Family Residence
    Materials
    • Brick, Fiber Cement
    • Foundation: Block
    • Roof: Shingle
    Condition
    • Updated/Remodeled
    • New construction: No
    • Year built: 1999

    Utilities & green energy

    • Sewer: Septic Tank
    • Water: Well

    Community & HOA

    Community
    • Subdivision: Pinnacle Ridge
    HOA
    • Has HOA: No
    • Amenities included: None
    Location
    • Region: Raleigh

    Financial & listing details

    • Price per square foot: $210/sqft
    • Tax assessed value: $751,429
    • Annual tax amount: $4,686
    • Date on market: 9/15/2024
    • Listing agreement: Exclusive Right To Sell
    • Listing terms: Cash,Conventional,FHA,VA Loan

    Price history

    DateEventPrice
    11/20/2024Sold$790,000-5.4%$210/sqft
    Source: Doorify MLS #10052769 Report a problem
    10/22/2024Pending sale$835,000$222/sqft
    Source: Doorify MLS #10052769 Report a problem
    10/3/2024Price change$835,000-7.2%$222/sqft
    Source: Doorify MLS #10052769 Report a problem
    9/26/2024Price change$899,900-5.3%$239/sqft
    Source: Doorify MLS #10052769 Report a problem
    9/15/2024Listed for sale$949,900+58.3%$252/sqft
    Source: Doorify MLS #10052769 Report a problem
    9/9/2021Sold$600,000+2.6%$159/sqft
    Source: Public Record Report a problem
    8/14/2021Contingent$585,000$155/sqft
    Source: Doorify MLS #2399846 Report a problem
    8/11/2021Listed for sale$585,000+40.6%$155/sqft
    Source: Doorify MLS #2399846 Report a problem
    7/10/2006Sold$416,000$110/sqft
    Source: Doorify MLS #861003 Report a problem

    Public tax history

    YearProperty taxesTax assessment
    2025$3,930 +3%$611,363 -18.6%
    2024$3,817 +1.1%$751,429 +56%
    2023$3,777 +7.9%$481,834
    2022$3,500 +2.8%$481,834
    2021$3,406 +1.7%$481,834
    2020$3,349 -2.1%$481,834 +15.7%
    2019$3,423 $416,625
    2018$3,423 +14.8%$416,625
    2017$2,982 +2.1%$416,625
    2016$2,922 +1.8%$416,625 +1.5%
    2015$2,870 +5.5%$410,357
    2014$2,720 $410,357
    2013-- $410,357
    2012-- $410,357
    2011-- $410,357
    2010-- $410,357
    2009-- $410,357
    2008-- --
    2007-- --
    2006-- --
    Find assessor info on the county website

    Neighborhood: 27603

    Nearby schools

    GreatSchools rating
    Schools provided by the listing agent
    • Elementary: Wake - Rand Road Elementary
    • Middle: Wake - North Garner Middle
    • High: Wake - Garner High

    Source: Doorify MLS. This data may not be complete. We recommend contacting the local school district to confirm school assignments for this home.

    Get a cash offer in 3 minutes
    Find out how much your home could sell for in as little as 3 minutes with a no-obligation cash offer.
    Estimated market value
    $799,900
    Get a cash offer in 3 minutes
    Find out how much your home could sell for in as little as 3 minutes with a no-obligation cash offer.
    Estimated market value
    $799,900