Welcome to 6916 Ravenwood!
This must-see golf course home is nestled on a cul-de-sac in the heart of the prestigious Stonebridge Ranch master-planned community. With immaculate curb appeal, five spacious bedrooms, and thoughtful updates throughout, this home is truly one of a kind!
Step through iron doors into a space filled with hand-scraped wood floors and soaring ceilings. You will be drawn toward the natural light flooding the living area in front of you, where glass patio doors open to the stunning 2021 pool, seamlessly blending indoor and outdoor living. In the summer, lush green shrubs lining the fence ensure privacy as you grill in the outdoor kitchen or relax in the sparkling pool.
Designed with both style and function in mind, this updated home offers ample space. The bright white kitchen features a gas range, newer appliances, and double pantries, including a deep walk-in pantry for extra storage. The primary suite, tucked away for privacy, boasts a completely remodeled ensuite bath and a spacious walk-in closet.
Upstairs, you’ll find generously sized secondary bedrooms, an office, a media room perfect for movie nights or gaming, and a game room with a private balcony. This home is truly move-in ready, with recently replaced hot water heaters, AC units, and windows.
Located within a quick walk to the local elementary and middle schools and just a short golf cart ride from Stonebridge Ranch Country Club & Dye Course for golf and tennis. The location also offers easy access to highways 121, 75, and 380. Enjoy the many amenities of Stonebridge Ranch, including pools, tennis, pickleball, trails, and parks.
Don’t miss the upgrades list—this incredible home won’t last long!
Sold
Price Unknown
6916 Ravenwood Dr, McKinney, TX 75072
5beds
4,236sqft
Single Family Residence
Built in 2001
7,840 Square Feet Lot
$817,500 Zestimate®
$--/sqft
$4,754 Estimated rent
Home value
$817,500
$768,000 - $875,000
$4,754/mo
Zestimate® history
Owner options
List your home for rent
$4,754/mo
Rent Zestimate®
Find your next renter with Zillow Rental Manager. Plus, with online applications, you can quickly screen prospective tenants – for free.
$4,754/mo
Rent Zestimate®
Refinance and save
$1,003/mo
Est. payment
Refinancing to a lower rate could help reduce your monthly payments and save thousands over the life of the loan.
$1,003/mo
Est. payment
Explore your selling options
Work with a Zillow partner agent
Leverage their expertise and Zillow's premium Showcase listings to get your home seen by more buyers.
Get startedList with your own agent
Get your home in front of millions of buyers by listing it on Zillow.
Learn how to do itSell it yourself
Take full control of how buyers see your home on Zillow by listing For Sale by Owner (FSBO).
List your homeWhat's special
Private balconyNewer appliancesOutdoor kitchenHand-scraped wood floorsGlass patio doorsLush green shrubsNatural light
Zillow last checked:
Listing updated:
Listed by:
Erica Jones 0741044 888-455-6040,
Fathom Realty 888-455-6040
Bought with:
Amber Riddle
Ebby Halliday, REALTORS
Source: NTREIS,MLS#: 20866434
Facts & features
Interior
Bedrooms & bathrooms
- Bedrooms: 5
- Bathrooms: 4
- Full bathrooms: 4
Primary bedroom
- Features: Built-in Features, Ceiling Fan(s), Dual Sinks, En Suite Bathroom, Walk-In Closet(s)
- Level: First
- Dimensions: 17 x 14
Bedroom
- Features: Built-in Features, Closet Cabinetry
- Level: First
- Dimensions: 13 x 10
Bedroom
- Level: Second
- Dimensions: 12 x 12
Bedroom
- Level: Second
- Dimensions: 12 x 12
Bedroom
- Level: Second
- Dimensions: 15 x 12
Breakfast room nook
- Level: First
- Dimensions: 10 x 10
Dining room
- Level: First
- Dimensions: 13 x 11
Game room
- Level: Second
- Dimensions: 13 x 19
Living room
- Features: Built-in Features, Ceiling Fan(s), Fireplace
- Level: First
- Dimensions: 15 x 17
Media room
- Features: Ceiling Fan(s)
- Level: Second
- Dimensions: 29 x 15
Heating
- Central, Fireplace(s)
Cooling
- Central Air
Appliances
- Included: Dryer, Dishwasher, Electric Oven, Disposal, Gas Range, Gas Water Heater, Ice Maker, Microwave
- Laundry: Electric Dryer Hookup, Laundry in Utility Room
Features
- Chandelier, Decorative/Designer Lighting Fixtures, Pantry, Walk-In Closet(s), Wired for Sound
- Flooring: Carpet, Engineered Hardwood, Hardwood, Tile
- Windows: Shutters
- Has basement: No
- Number of fireplaces: 2
- Fireplace features: Family Room, Free Standing, Gas Log
Interior area
- Total interior livable area: 4,236 sqft
Property
Parking
- Total spaces: 3
- Parking features: Driveway
- Attached garage spaces: 3
- Has uncovered spaces: Yes
Features
- Levels: Two
- Stories: 2
- Patio & porch: Deck, Front Porch, Balcony
- Exterior features: Built-in Barbecue, Balcony, Barbecue, Dog Run, Fire Pit, Outdoor Kitchen, Outdoor Living Area
- Pool features: Gunite, Pool, Pool Sweep, Water Feature, Community
- Fencing: Wood,Wrought Iron
Lot
- Size: 7,840 Square Feet
- Features: Cul-De-Sac, On Golf Course
Details
- Parcel number: R423500A00201
Construction
Type & style
- Home type: SingleFamily
- Architectural style: Traditional,Detached
- Property subtype: Single Family Residence
Materials
- Foundation: Slab
- Roof: Composition
Condition
- Year built: 2001
Utilities & green energy
- Sewer: Public Sewer
- Water: Public
- Utilities for property: Sewer Available, Water Available
Community & HOA
Community
- Features: Clubhouse, Pool
- Security: Smoke Detector(s)
- Subdivision: Hillsborough
HOA
- Has HOA: Yes
- Services included: All Facilities
- HOA fee: $1,003 annually
- HOA name: Grand Manors
- HOA phone: 214-733-5800
Location
- Region: Mckinney
Financial & listing details
- Tax assessed value: $777,477
- Annual tax amount: $14,046
- Date on market: 3/12/2025
- Cumulative days on market: 3 days
- Listing terms: Cash,Conventional,FHA
- Exclusions: Mounted televisions, hot tub, kitchen refrigerator, closet drawers, media room television, sauna in upstairs game room
Price history
| Date | Event | Price |
|---|---|---|
| 4/10/2025 | Sold | -- |
Source: NTREIS #20866434 Report a problem | ||
| 3/22/2025 | Pending sale | $860,000$203/sqft |
Source: NTREIS #20866434 Report a problem | ||
| 3/16/2025 | Contingent | $860,000$203/sqft |
Source: NTREIS #20866434 Report a problem | ||
| 3/12/2025 | Listed for sale | $860,000+95.5%$203/sqft |
Source: NTREIS #20866434 Report a problem | ||
| 9/30/2017 | Sold | -- |
Source: Agent Provided Report a problem | ||
| 7/31/2017 | Price change | $439,900-0.7%$104/sqft |
Source: RE/MAX Four Corners #13622757 Report a problem | ||
| 7/21/2017 | Price change | $442,8900%$105/sqft |
Source: RE/MAX Four Corners #13622757 Report a problem | ||
| 6/10/2017 | Price change | $442,900-0.4%$105/sqft |
Source: RE/MAX Four Corners #13622757 Report a problem | ||
| 5/24/2017 | Price change | $444,900-0.6%$105/sqft |
Source: RE/MAX Four Corners #13557903 Report a problem | ||
| 4/27/2017 | Price change | $447,500-0.6%$106/sqft |
Source: RE/MAX Four Corners #13557903 Report a problem | ||
| 4/5/2017 | Price change | $450,000+0.2%$106/sqft |
Source: RE/MAX Four Corners #13557903 Report a problem | ||
| 3/16/2017 | Listed for sale | $449,000+5.6%$106/sqft |
Source: RE/MAX Four Corners #13557903 Report a problem | ||
| 2/7/2017 | Listing removed | $425,000$100/sqft |
Source: RE/MAX FOUR CORNERS #13493602 Report a problem | ||
| 1/11/2017 | Price change | $425,000-1.1%$100/sqft |
Source: RE/MAX Four Corners #13493602 Report a problem | ||
| 1/6/2017 | Price change | $429,8000%$101/sqft |
Source: RE/MAX Four Corners #13493602 Report a problem | ||
| 12/11/2016 | Price change | $429,900-1.1%$101/sqft |
Source: RE/MAX Four Corners #13493602 Report a problem | ||
| 12/6/2016 | Price change | $434,900-0.6%$103/sqft |
Source: RE/MAX Four Corners #13493602 Report a problem | ||
| 11/11/2016 | Price change | $437,500-1.6%$103/sqft |
Source: RE/MAX Four Corners #13493602 Report a problem | ||
| 11/4/2016 | Price change | $444,500-0.1%$105/sqft |
Source: RE/MAX Four Corners #13493602 Report a problem | ||
| 10/26/2016 | Price change | $444,900-1.1%$105/sqft |
Source: RE/MAX Four Corners #13493602 Report a problem | ||
| 10/18/2016 | Price change | $450,000-2.2%$106/sqft |
Source: RE/MAX Four Corners #13493602 Report a problem | ||
| 10/6/2016 | Price change | $459,900-0.9%$109/sqft |
Source: RE/MAX Four Corners #13493602 Report a problem | ||
| 9/28/2016 | Price change | $463,990-0.2%$110/sqft |
Source: RE/MAX Four Corners #13493602 Report a problem | ||
| 9/15/2016 | Listed for sale | $465,000+22.7%$110/sqft |
Source: RE/MAX Four Corners #13493602 Report a problem | ||
| 12/14/2015 | Sold | -- |
Source: Agent Provided Report a problem | ||
| 11/13/2015 | Pending sale | $379,000$89/sqft |
Source: Keller Williams N. Collin Co. #13270383 Report a problem | ||
Public tax history
| Year | Property taxes | Tax assessment |
|---|---|---|
| 2025 | $11,853 -6.9% | $777,477 -3.1% |
| 2024 | $12,733 +6% | $802,084 +6.2% |
| 2023 | $12,016 -14.3% | $755,448 +7.9% |
| 2022 | $14,028 +41.2% | $700,000 +49.6% |
| 2021 | $9,936 -1.5% | $467,853 +3.8% |
| 2020 | $10,085 -1.3% | $450,785 -0.3% |
| 2019 | $10,218 -1.4% | $452,078 +3.7% |
| 2018 | $10,364 +17.6% | $436,000 -4.6% |
| 2017 | $8,813 | $456,868 +20.9% |
| 2016 | $8,813 +12.5% | $377,875 +4.5% |
| 2015 | $7,833 | $361,677 +14.5% |
| 2014 | $7,833 | $316,000 -6.4% |
| 2013 | -- | $337,601 -1.4% |
| 2012 | -- | $342,269 -1.7% |
| 2011 | -- | $348,188 -3.7% |
| 2010 | -- | $361,564 -0.8% |
| 2009 | -- | $364,443 -3.6% |
| 2008 | -- | $377,998 +6.1% |
| 2007 | -- | $356,238 +2.4% |
| 2006 | -- | $347,882 +3.8% |
| 2005 | -- | $335,264 +9.9% |
| 2004 | -- | $305,054 -5.5% |
| 2003 | -- | $322,864 +20.6% |
| 2002 | -- | $267,820 +545.8% |
| 2000 | -- | $41,470 |
Find assessor info on the county website
Neighborhood: Stonebridge Ranch
Nearby homes
- $667,5005 bd4 ba3.4k sqft6912 Ravenwood Dr, McKinney, TX 75072Off Market
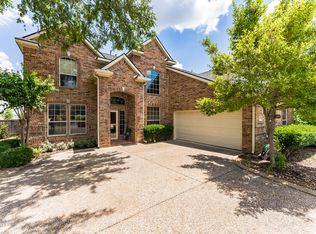
- $609,0003 bd3 ba2.7k sqft6920 Ravenwood Dr, McKinney, TX 75072Off Market

- $708,1005 bd4 ba3.5k sqft6908 Ravenwood Dr, McKinney, TX 75070Off Market
- $620,8005 bd4 ba3.1k sqft6913 Ravenwood Dr, McKinney, TX 75072Off Market
- $727,2005 bd4 ba3.5k sqft6904 Ravenwood Dr, McKinney, TX 75072Off Market
- $710,2004 bd3 ba3.3k sqft6909 Ravenwood Dr, McKinney, TX 75072Off Market
- $606,1004 bd3 ba3.1k sqft6917 Ravenwood Dr, McKinney, TX 75072Off Market
- $613,0004 bd3 ba2.4k sqft7000 Queen Anne Dr, McKinney, TX 75072Off Market
Nearby schools
GreatSchools rating
- 10/10Earl & Lottie Wolford Elementary SchoolGrades: K-5Distance: 0.4 mi
- 7/10Leonard Evans Jr Middle SchoolGrades: 6-8Distance: 0.5 mi
- 7/10McKinney Boyd High SchoolGrades: 9-12Distance: 2.2 mi
Schools provided by the listing agent
- Elementary: Wolford
- Middle: Evans
- High: Mckinney Boyd
- District: McKinney ISD
Source: NTREIS. This data may not be complete. We recommend contacting the local school district to confirm school assignments for this home.
Get a cash offer in 3 minutes
Find out how much your home could sell for in as little as 3 minutes with a no-obligation cash offer.
Estimated market value
$817,500
Get a cash offer in 3 minutes
Find out how much your home could sell for in as little as 3 minutes with a no-obligation cash offer.
Estimated market value
$817,500
- Texas
- Collin County
- McKinney
- 75072
- Stonebridge Ranch
- 6916 Ravenwood Dr
