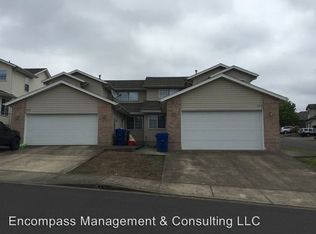
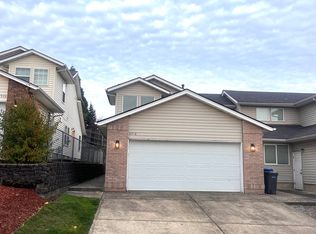
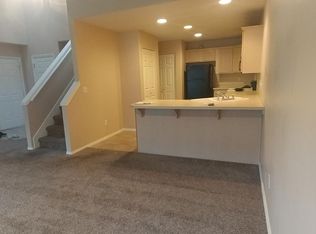
Located in Keizer, This beautifully updated 3-bedroom, 2-bathroom home with a loft offers 1,646 square feet of comfortable living space in a quiet, established Keizer neighborhood. The open-concept layout features vaulted ceilings, a cozy gas fireplace, and plenty of natural light. The kitchen includes modern appliances and great storage, perfect for daily living and entertaining. A versatile loft provides extra space for a home office, play area, or media room. The primary suite features a walk-in closet and private bath. Enjoy the fully fenced backyard with patio ideal for relaxing or outdoor dining. Additional highlights include an attached 2-car garage, in-home laundry hookups, and recent updates throughout. Brand new efficient windows. Rent is $2,235/month. No pets. Conveniently located near schools, shopping, and I-5 access.
*unit has been updated with stainless steel appliances not pictured
**this is a pet free property**
We will not respond to inquiries to show the unit if your renters profile is not filled out. We have limited time to show the unit so we are only responding to serious inquiries only.
Owner pays for:
-Owner pays for landscaping.
Tenant pays for:
-Gas & Electric
-Garbage
-water & sewer- it's billed each month
Terms:
-One year lease. Tenant pays rent (prorated if possible and security deposit) and last month's rent before moving in.
Townhouse for rent
Accepts Zillow applications
$2,135/moFees may apply
6916 Ridgetop Dr NE, # 6916, Salem, OR 97303
3beds
1,646sqft
Price may not include required fees and charges. Price shown reflects the lease term provided. Learn more|
Townhouse
Available now
No pets
Air conditioner, central air
Hookups laundry
Attached garage parking
Central, forced air
What's special
Cozy gas fireplaceBrand new efficient windowsVaulted ceilingsPlenty of natural lightKitchen includes modern appliancesGreat storageOpen-concept layout
- 3 days |
- -- |
- -- |
Zillow last checked:
Listing updated:
Travel times
Facts & features
Interior
Bedrooms & bathrooms
- Bedrooms: 3
- Bathrooms: 2
- Full bathrooms: 2
Heating
- Central, Forced Air
Cooling
- Air Conditioner, Central Air
Appliances
- Included: Dishwasher, Freezer, Oven, Refrigerator
- Laundry: Hookups, Washer Dryer Hookup
Features
- Walk In Closet
Interior area
- Total interior livable area: 1,646 sqft
Property
Parking
- Parking features: Attached, Garage
- Has attached garage: Yes
- Details: Contact manager
Features
- Exterior features: Walk In Closet, Washer Dryer Hookup
Details
- Additional structures: Garage(s)
Construction
Type & style
- Home type: Townhouse
- Property subtype: Townhouse
Building
Management
- Pets allowed: No
Community & HOA
Location
- Region: Salem
Financial & listing details
- Lease term: 1 Year
Price history
| Date | Event | Price |
|---|---|---|
| 7/31/2026 | Price change | $2,135-4.5%$1/sqft |
Source: Zillow Rentals Report a problem | ||
| 6/2/2026 | Listed for rent | $2,235$1/sqft |
Source: Zillow Rentals Report a problem | ||
| 12/24/2025 | Listing removed | $2,235$1/sqft |
Source: Zillow Rentals Report a problem | ||
| 11/13/2025 | Price change | $2,235-3.5%$1/sqft |
Source: Zillow Rentals Report a problem | ||
| 11/4/2025 | Listed for rent | $2,315+8.4%$1/sqft |
Source: Zillow Rentals Report a problem | ||
| 8/28/2025 | Listing removed | $2,135$1/sqft |
Source: Zillow Rentals Report a problem | ||
| 7/19/2025 | Listed for rent | $2,135$1/sqft |
Source: Zillow Rentals Report a problem | ||
Neighborhood: Greater Gubser
Nearby schools
GreatSchools rating
- 4/10Gubser Elementary SchoolGrades: K-5Distance: 0.3 mi
- 3/10Whiteaker Middle SchoolGrades: 6-8Distance: 0.7 mi
- 4/10McNary High SchoolGrades: 9-12Distance: 1.6 mi