Skip main navigation
Sold for $1,381,117
  • $1,381,117

    6916 Runningbrook Terrace, Wilmington, NC 28411

    4beds
    3,710sqft
    Single Family Residence
    Built in 2014
    0.51 Acres Lot
    $1,373,800 Zestimate®
    $372/sqft
    $4,053 Estimated rent

    Home value

    $1,373,800

    $1.28M - $1.47M

    $4,053/mo

    Zestimate® history
    Loading
    Loading...

    Owner options

    List your home for rent

    $4,053/mo

    Rent Zestimate®

    Find your next renter with Zillow Rental Manager. Plus, with online applications, you can quickly screen prospective tenants – for free.

    Learn more

    $4,053/mo

    Rent Zestimate®

    Refinance and save

    $11,950/mo

    Est. payment

    Refinancing to a lower rate could help reduce your monthly payments and save thousands over the life of the loan.

    See today's rates

    $11,950/mo

    Est. payment

    Explore your selling options

    Work with a Zillow partner agent

    Leverage their expertise and Zillow's premium Showcase listings to get your home seen by more buyers.

    Get started

    List with your own agent

    Get your home in front of millions of buyers by listing it on Zillow.

    Learn how to do it

    Sell it yourself

    Take full control of how buyers see your home on Zillow by listing For Sale by Owner (FSBO).

    List your home

    What's special

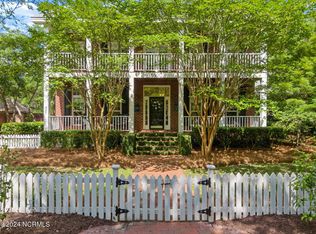
    Where Thoughtful Design Meets Effortless Coastal Living From the moment you arrive, it's clear this home was built with intention--offering elevated finishes, quality construction, and the kind of comfort that makes you instantly feel at home. Custom built by North State Homes (one of the leading builders in Autumn Hall subdivision) this 4BR/3.5BA residence in Demarest Landing offers 3,700sq.ft. of beautifully designed living space. The exterior showcases timeless Low Country details including a tabby stucco foundation, custom mahogany entry door, and front and rear porches finished with deco concrete and tongue-and-groove ceilings. Inside, you'll find 10-foot ceilings, walnut sand-and-finish hardwood flooring, extensive crown molding, and custom millwork including wainscoting accents. The kitchen is both functional and refined with granite countertops, gas range, under-cabinet lighting, and seamless flow into the main living area anchored by a gas fireplace. A stacking sliding glass door opens to the screened porch, creating true indoor-outdoor living, complete with roll-down blackout shades for added comfort. Built with 2x6 construction, this home also offers thoughtful upgrades throughout including two walk-in attic storage areas, wood slat shelving in the primary closet, a laundry room with utility sink, buried propane tank, irrigation system, security system, and window treatments. The encapsulated crawlspace features a dehumidifier and monitoring system with a current maintenance agreement for peace of mind. The detached 2-car garage includes custom cabinetry and unfinished space above, offering excellent storage or future expansion potential. This custom home is truly a luxury featured gem. Demarest Landing is a truly special community known for its custom homes, mature trees, and exceptional amenities. Residents enjoy a waterfront dock that leads to the Intracoastal Waterway with views of Wrightsville Beach, along with a pool, tennis and pickleball courts, and clubhouse. The neighborhood received an Outstanding Stewardship Award for its design, thoughtfully preserving natural spaces while providing community water access and a connected coastal lifestyle. Also walking distance to Ogden Elementary School.

    Zillow last checked:

    Listing updated:

    Listed by:

    Stephanie M Gasparovic 910-264-7826,

    Keller Williams Innovate-Wilmington

    Bought with:

    Jeff Lesley, 271524

    Century 21 Vanguard

    Source: Hive MLS,MLS#: 100563966MLS LogoOriginating MLS: Cape Fear Realtors MLS, Inc.

    Facts & features

    Interior

    Bedrooms & bathrooms
    • Bedrooms: 4
    • Bathrooms: 4
    • Full bathrooms: 3
    • 1/2 bathrooms: 1
    Rooms
    • Room types: Master Bedroom, Bedroom 2, Bedroom 3, Bedroom 4, Other, Living Room, Office, Laundry
    Primary bedroom
    • Level: First
    • Dimensions: 14 x 13
    Bedroom 2
    • Level: Second
    • Dimensions: 13 x 13
    Bedroom 3
    • Level: Second
    • Dimensions: 17 x 13
    Bedroom 4
    • Level: Second
    • Dimensions: 19 x 17
    Kitchen
    • Level: First
    • Dimensions: 15 x 10
    Laundry
    • Level: First
    • Dimensions: 12 x 7
    Living room
    • Level: First
    • Dimensions: 23 x 24
    Office
    • Level: First
    • Dimensions: 12 x 10
    Other
    • Level: Second
    • Dimensions: 9 x 9
    Heating
    • Heat Pump, Electric
    Cooling
    • Heat Pump
    Appliances
    • Included: Gas Cooktop, Built-In Microwave, Refrigerator, Disposal, Dishwasher, Tankless Water Heater
    • Laundry: Laundry Room
    Features
    • Master Downstairs, Walk-in Closet(s), Tray Ceiling(s), High Ceilings, Entrance Foyer, Bookcases, Kitchen Island, Ceiling Fan(s), Pantry, Walk-in Shower, Blinds/Shades, Gas Log, Walk-In Closet(s)
    • Flooring: Carpet, Tile, Wood
    • Attic: Storage,Floored,Walk-In
    • Has fireplace: Yes
    • Fireplace features: Gas Log
    Interior area
    • Total structure area: 3,710
    • Total interior livable area: 3,710 sqft

    Property

    Parking
    • Total spaces: 4
    • Parking features: Garage Faces Side, Attached, Detached, Garage Door Opener, Garage6, Garage7
    • Has attached garage: Yes
    Features
    • Levels: Two
    • Patio & porch: Deck, Screened, Front Porch
    • Exterior features: Irrigation System, Cluster Mailboxes
    • Fencing: None
    • Has view: Yes
    • View description: See Remarks
    • Waterfront features: Water Access Comm
    • Frontage type: See Remarks
    Lot
    • Size: 0.51 Acres
    • Dimensions: 197 x 140
    • Features: Water Access Comm
    Details
    • Parcel number: R04420004002000
    • Zoning: R-20S
    • Special conditions: Standard

    Construction

    Type & style
    • Home type: SingleFamily
    • Property subtype: Single Family Residence
    Materials
    • Fiber Cement, Wood Frame
    • Foundation: Crawl Space
    • Roof: Architectural Shingle
    Condition
    • New construction: No
    • Year built: 2014

    Utilities & green energy

    • Sewer: County Sewer
    • Water: County Water
    • Utilities for property: Sewer Connected, Water Connected

    Community & HOA

    Community
    • Security: Security System
    • Subdivision: Demarest Landing
    HOA
    • Has HOA: Yes
    • Amenities included: Waterfront Community, Clubhouse, Pool, Maintenance Grounds, Pickleball, Sidewalks, Tennis Court(s)
    • HOA fee: $4,100 annually
    • HOA name: Demarest Landing HOA
    • HOA phone: 910-395-1500
    Location
    • Region: Wilmington

    Financial & listing details

    • Price per square foot: $372/sqft
    • Tax assessed value: $1,184,700
    • Annual tax amount: $4,484
    • Date on market: 4/3/2026
    • Cumulative days on market: 7 days
    • Listing agreement: Exclusive Right To Sell
    • Listing terms: Cash,Conventional

    Price history

    DateEventPrice
    4/28/2026Sold$1,381,117+2.3%$372/sqft
    Source: Hive MLS #100563966 Report a problem
    4/6/2026Contingent$1,350,000$364/sqft
    Source: Hive MLS #100563966 Report a problem
    4/3/2026Listed for sale$1,350,000+1073.9%$364/sqft
    Source: Hive MLS #100563966 Report a problem
    6/19/2013Sold$115,000-4.2%$31/sqft
    Source: Hive MLS #30489541 Report a problem
    2/26/2013Sold$120,000-29%$32/sqft
    Source: Public Record Report a problem
    11/3/2012Listing removed$169,000$46/sqft
    Source: Intracoastal Realty - New Homes #472666 Report a problem
    2/11/2012Listed for sale$169,000-34.7%$46/sqft
    Source: Intracoastal Realty - New Homes #472666 Report a problem
    1/3/2012Listing removed$259,000$70/sqft
    Source: Intracoastal Realty Corp. #455848 Report a problem
    10/29/2010Listed for sale$259,000-2.2%$70/sqft
    Source: Intracoastal Realty #455848 Report a problem
    7/19/2009Listing removed$264,900$71/sqft
    Source: Coldwell Banker Sea Coast Realty #425416 Report a problem
    5/2/2009Price change$264,900-1.9%$71/sqft
    Source: Coldwell Banker Sea Coast Realty #425416 Report a problem
    11/1/2008Listed for sale$270,000-3.6%$73/sqft
    Source: Listhub #425416 Report a problem
    8/8/2008Listing removed$280,000$75/sqft
    Source: Coldwell Banker** #412254 Report a problem
    3/4/2008Listed for sale$280,000+15.5%$75/sqft
    Source: Coldwell Banker** #412254 Report a problem
    6/9/2006Sold$242,500+26.3%$65/sqft
    Source: Public Record Report a problem
    4/29/2005Sold$192,000$52/sqft
    Source: Public Record Report a problem

    Public tax history

    YearProperty taxesTax assessment
    2025$4,558 +12%$1,184,700 +54.9%
    2024$4,069 +0.1%$764,700
    2023$4,063 -0.9%$764,700
    2022$4,102 -2.3%$764,700
    2021$4,199 -5.4%$764,700 +9%
    2020$4,438 $701,700
    2019$4,438 $701,700
    2018$4,438 $701,700
    2017$4,438 -3%$701,700 +6.3%
    2016$4,576 +465.7%$660,300 +425.7%
    2015$809 +1.7%$125,600
    2014$795 $125,600
    2008-- --
    2007-- --
    2001-- $71,250
    Find assessor info on the county website

    Neighborhood: Ogden

    Nearby schools

    GreatSchools rating
    Schools provided by the listing agent
    • Elementary: Ogden
    • Middle: Noble
    • High: Laney

    Source: Hive MLS. This data may not be complete. We recommend contacting the local school district to confirm school assignments for this home.

    Get a cash offer in 3 minutes
    Find out how much your home could sell for in as little as 3 minutes with a no-obligation cash offer.
    Estimated market value
    $1,373,800
    Get a cash offer in 3 minutes
    Find out how much your home could sell for in as little as 3 minutes with a no-obligation cash offer.
    Estimated market value
    $1,373,800