Your Dream Home awaits! Welcome to this stunning fully remodeled home in sought after Ridgewood Park, just minutes from Historic Downtown Littleton. The moment you pull up the curb appeal draws you in, and upon entering you will not be disappointed. To your right you are greeted by a living room with classic flare & a vintage fireplace, you are sure to notice the stairs and the wide hallway shows off the beautiful hardwood floors that run through the top two floors of the home. To the left you will find a dining room that opens to a true chef's kitchen. Featuring a 48inch range, huge kitchen island for everyone to gather round, quartz countertops/backsplash, and beverage fridge. The kitchen flows into a large family room and Sunroom that will be perfect for sipping your morning coffee. The main level finishes off with a glamourous powder bathroom and large mud room/ laundry. Moving to the 2nd level you will find a full hall bath, a bedroom w/ ensuite bath & walk-in closet, an additional bedroom & the primary suite of your dreams! The primary suite includes a large bedroom area with views of the mountains, a walk-in closet, and the cherry on top is the bathroom. Which includes a large custom marble tiled shower, free standing tub, double vanity, lighted vanity mirror, and separate water closet. Next the basement which is perfect for family game night. With one side perfect for hanging out, watching movies or playing games. The other half of the basement features dry bar with beverage fridge, two large bedrooms and a full bathroom with double vanity. Last but not least is the backyard with newly stamped concrete patio and fire pit area, there is lots of space for entertaining! Just 2 blocks from Saint Mary's Church & School, walking distance from Heritage HS, multiple parks, trails & a couple of minutes from the boutique shops & incredible dining on Main St. Come see this wonderful home before it's gone!
Sold for $1,095,000
$1,095,000
6916 S Prince Circle, Littleton, CO 80120
5beds
3,880sqft
Single Family Residence
Built in 1962
0.29 Acres Lot
$1,111,300 Zestimate®
$282/sqft
$4,768 Estimated rent
Home value
$1,111,300
$1.04M - $1.19M
$4,768/mo
Zestimate® history
Owner options
List your home for rent
$4,768/mo
Rent Zestimate®
Find your next renter with Zillow Rental Manager. Plus, with online applications, you can quickly screen prospective tenants – for free.
$4,768/mo
Rent Zestimate®
Refinance and save
$5,104/mo
Est. payment
Refinancing to a lower rate could help reduce your monthly payments and save thousands over the life of the loan.
$5,104/mo
Est. payment
Explore your selling options
Work with a Zillow partner agent
Leverage their expertise and Zillow's premium Showcase listings to get your home seen by more buyers.
Get startedList with your own agent
Get your home in front of millions of buyers by listing it on Zillow.
Learn how to do itSell it yourself
Take full control of how buyers see your home on Zillow by listing For Sale by Owner (FSBO).
List your homeWhat's special
Classic flareFire pit areaPrimary suiteIncredible diningLarge family roomFull hall bathDry bar
Zillow last checked:
Listing updated:
Listed by:
Jeffrey Harris 720-366-6780 Yourhomecoach@gmail.com,
LoKation Real Estate
Bought with:
Hilarie Splichal, 100003324
Madison & Company Properties
Source: REcolorado as distributed by MLS GRID,MLS#: 7018754
Facts & features
Interior
Bedrooms & bathrooms
- Bedrooms: 5
- Bathrooms: 5
- Full bathrooms: 3
- 3/4 bathrooms: 1
- 1/2 bathrooms: 1
- Main level bathrooms: 1
Primary bedroom
- Description: Plus Gorgeous 5 Piece Bath & Wi Closet
- Level: Upper
- Area: 233.09 Square Feet
- Dimensions: 16.3 x 14.3
Bedroom
- Description: Plus En Suite 3/4 Bath & Wi Closet
- Level: Upper
- Area: 201.55 Square Feet
- Dimensions: 13.9 x 14.5
Bedroom
- Description: Kid's Room Or Great Office Space!
- Level: Upper
- Area: 127.88 Square Feet
- Dimensions: 13.9 x 9.2
Bedroom
- Description: Legal Bedroom W/Egress & Closet
- Level: Basement
- Area: 169.88 Square Feet
- Dimensions: 12.4 x 13.7
Bedroom
- Description: Legal Bedroon W/Egress & Closet
- Level: Basement
- Area: 161.2 Square Feet
- Dimensions: 12.4 x 13
Primary bathroom
- Description: 5 Piece Bath & Walk In Closet
- Level: Upper
- Area: 255.91 Square Feet
- Dimensions: 16.3 x 15.7
Bathroom
- Description: Newly Remodeled
- Level: Main
Bathroom
- Description: En Suite Bath (Remodeled)
- Level: Upper
Bathroom
- Description: Hall Bath (Remodeled)
- Level: Upper
Bathroom
- Description: Brand New Bath.7
- Level: Basement
Dining room
- Description: Open To Kitchen
- Level: Main
- Area: 209.25 Square Feet
- Dimensions: 13.5 x 15.5
Family room
- Description: Open To Kitchen
- Level: Main
- Area: 272.48 Square Feet
- Dimensions: 13.1 x 20.8
Great room
- Description: Great Hang Out Space For Movies/Games
- Level: Basement
Kitchen
- Description: Chef's Kitchen, 48" Range, Quartz Counters
- Level: Main
- Area: 210.6 Square Feet
- Dimensions: 13.5 x 15.6
Laundry
- Description: Shared With Mud Room
- Level: Main
- Area: 135 Square Feet
- Dimensions: 13.5 x 10
Living room
- Description: Great Fireplace, Nostalgic Flare
- Level: Main
- Area: 243 Square Feet
- Dimensions: 13.5 x 18
Mud room
- Description: Shared With Laundry
- Level: Main
- Area: 135 Square Feet
- Dimensions: 13.5 x 10
Sun room
- Description: Nice And Bright!
- Level: Main
- Area: 120.12 Square Feet
- Dimensions: 13.2 x 9.1
Utility room
- Level: Basement
Heating
- Forced Air
Cooling
- Central Air
Appliances
- Included: Dishwasher, Disposal, Microwave, Range, Range Hood, Refrigerator, Wine Cooler
Features
- Eat-in Kitchen, Five Piece Bath, Kitchen Island, Open Floorplan, Pantry, Quartz Counters, Smoke Free, Solid Surface Counters, Walk-In Closet(s)
- Flooring: Carpet, Tile, Wood
- Windows: Double Pane Windows
- Basement: Finished,Full
- Number of fireplaces: 1
- Fireplace features: Living Room
Interior area
- Total structure area: 3,880
- Total interior livable area: 3,880 sqft
- Finished area above ground: 2,718
- Finished area below ground: 1,079
Property
Parking
- Total spaces: 4
- Parking features: Concrete, Electric Vehicle Charging Station(s), Lighted
- Attached garage spaces: 2
- Details: Off Street Spaces: 2
Features
- Levels: Two
- Stories: 2
- Patio & porch: Patio
- Exterior features: Fire Pit, Private Yard
- Fencing: Full
- Has view: Yes
- View description: Mountain(s)
Lot
- Size: 0.29 Acres
- Features: Corner Lot, Landscaped, Sprinklers In Front, Sprinklers In Rear
Details
- Parcel number: 032202165
- Special conditions: Standard
Construction
Type & style
- Home type: SingleFamily
- Architectural style: Traditional
- Property subtype: Single Family Residence
Materials
- Brick, Wood Siding
- Foundation: Concrete Perimeter, Slab
Condition
- Updated/Remodeled
- Year built: 1962
Utilities & green energy
- Electric: 110V, 220 Volts
- Sewer: Public Sewer
- Utilities for property: Electricity Connected, Natural Gas Available, Natural Gas Connected
Community & HOA
Community
- Subdivision: Ridgewood Park
HOA
- Has HOA: No
Location
- Region: Littleton
Financial & listing details
- Price per square foot: $282/sqft
- Tax assessed value: $1,092,800
- Annual tax amount: $3,629
- Date on market: 1/25/2024
- Listing terms: Cash,Conventional,FHA,VA Loan
- Exclusions: Staging Items
- Ownership: Corporation/Trust
- Electric utility on property: Yes
- Road surface type: Paved
Price history
| Date | Event | Price |
|---|---|---|
| 2/22/2024 | Sold | $1,095,000-6%$282/sqft |
Source:  REcolorado as distributed by MLS GRID #7018754 Report a problem REcolorado as distributed by MLS GRID #7018754 Report a problem | ||
| 1/29/2024 | Pending sale | $1,165,000$300/sqft |
Source: REcolorado as distributed by MLS GRID #7018754 Report a problem | ||
| 1/25/2024 | Listed for sale | $1,165,000+115.7%$300/sqft |
Source: REcolorado as distributed by MLS GRID #7018754 Report a problem | ||
| 6/21/2023 | Sold | $540,000$139/sqft |
Source: Public Record Report a problem | ||
Public tax history
| Year | Property taxes | Tax assessment |
|---|---|---|
| 2025 | $4,494 +6.9% | $68,300 +55.4% |
| 2024 | $4,202 +15.8% | $43,945 -8.6% |
| 2023 | $3,629 +0.3% | $48,092 +34.5% |
| 2022 | $3,619 | $35,744 -2.8% |
| 2021 | -- | $36,772 +2.6% |
| 2020 | $3,528 +36.7% | $35,857 |
| 2019 | $2,580 | $35,857 +21% |
| 2018 | $2,580 +7.9% | $29,628 |
| 2017 | $2,391 | $29,628 +3.4% |
| 2016 | -- | $28,648 |
| 2015 | -- | $28,648 +25.1% |
| 2014 | $2,412 | $22,908 +4.5% |
| 2013 | -- | $21,930 |
| 2012 | -- | $21,930 |
| 2011 | $2,058 +12.8% | $21,930 -9% |
| 2010 | $1,825 -7% | $24,090 |
| 2009 | $1,963 | $24,090 -6.3% |
| 2008 | -- | $25,719 |
| 2007 | -- | $25,719 +21.8% |
| 2006 | -- | $21,110 |
| 2005 | -- | $21,110 -9.1% |
| 2002 | $1,625 +6.3% | $23,220 +15.9% |
| 2001 | $1,528 | $20,030 |
Find assessor info on the county website
Neighborhood: Heritage
Nearby homes
- $643,4004 bd2 ba1.5k sqft6852 S Prince Cir, Littleton, CO 80120Off Market
- $617,300-- bd2 ba1.4k sqft6912 S Prince Cir, Littleton, CO 80120Off Market
- $731,0004 bd3 ba2.5k sqft6856 S Prince Cir, Littleton, CO 80120Off Market
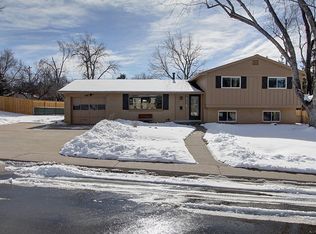
- $760,2004 bd3 ba2.8k sqft6885 S Sycamore St, Littleton, CO 80120Off Market
- $741,400-- bd2 ba1.8k sqft6908 S Prince Cir, Littleton, CO 80120Off Market
- $729,500-- bd3 ba2.1k sqft6875 S Sycamore St, Littleton, CO 80120Off Market
- $902,4005 bd3 ba2.9k sqft6895 S Sycamore St, Littleton, CO 80120Off Market
- $741,3004 bd2 ba1.8k sqft6915 S Prince Cir, Littleton, CO 80120Off Market
Nearby schools
GreatSchools rating
- 5/10Little Raven Elementary SchoolGrades: K-5Distance: 2.5 mi
- 7/10Euclid Middle SchoolGrades: 6-8Distance: 1.1 mi
- 9/10Heritage High SchoolGrades: 9-12Distance: 0.8 mi
Schools provided by the listing agent
- Elementary: Little Raven
- Middle: Euclid
- High: Heritage
- District: Littleton 6
Source: REcolorado as distributed by MLS GRID. This data may not be complete. We recommend contacting the local school district to confirm school assignments for this home.
Get a cash offer in 3 minutes
Find out how much your home could sell for in as little as 3 minutes with a no-obligation cash offer.
Estimated market value
$1,111,300
Get a cash offer in 3 minutes
Find out how much your home could sell for in as little as 3 minutes with a no-obligation cash offer.
Estimated market value
$1,111,300
- Colorado
- Arapahoe County
- Littleton
- 80120
- Heritage
- 6916 S Prince Circle
Nearby cities
Nearby neighborhoods
Nearby zip codes
Other Littleton Topics
