Skip main navigation
Off market
  • $420,900

    6916 SE Tenino St, Portland, OR 97206

    3beds
    1baths
    1,392sqft
    SingleFamily
    Built in 1961
    6,534 Square Feet Lot
    $420,900 Zestimate®
    $302/sqft
    $2,555 Estimated rent

    Home value

    $420,900

    $400,000 - $442,000

    $2,555/mo

    Zestimate® history
    Loading
    Loading...

    Owner options

    List your home for rent

    $2,555/mo

    Rent Zestimate®

    Find your next renter with Zillow Rental Manager. Plus, with online applications, you can quickly screen prospective tenants – for free.

    Learn more

    $2,555/mo

    Rent Zestimate®

    Refinance and save

    $2,116/mo

    Est. payment

    Refinancing to a lower rate could help reduce your monthly payments and save thousands over the life of the loan.

    See today's rates

    $2,116/mo

    Est. payment

    Explore your selling options

    Work with a Zillow partner agent

    Leverage their expertise and Zillow's premium Showcase listings to get your home seen by more buyers.

    Get started

    List with your own agent

    Get your home in front of millions of buyers by listing it on Zillow.

    Learn how to do it

    Sell it yourself

    Take full control of how buyers see your home on Zillow by listing For Sale by Owner (FSBO).

    List your home

    What's special

    Spacious, single-lvl w/ open flrpln, loads of features & bonus space: closet organizers, blt-ins, cnvrtd garage to hm ofc/party/utlty rm, huge 19'x11' dtchd shop, fncd yrd w/ 11'x8' shed, playhouse, raised beds, lush lawn. Brand new gas furn. Newer arch composite roof & siding. Dbl paned wndws & storm doors. One blk to 7ac Harney Prk. Easy access to Cartlandia, TJs, Freddies, Home Depot, transit, frwys and easy commute. Must see! [Home Energy Score = 5. HES Report at https://rpt.greenbuildingregistry.com/hes/OR10088075-20180830]

    This property is off market, which means it's not currently listed for sale or rent on Zillow. This may be different from what's available on other websites or public sources.
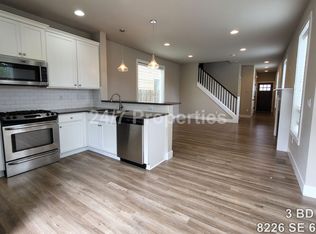
    Facts & features

    Interior

    Bedrooms & bathrooms
    • Bedrooms: 3
    • Bathrooms: 1
    Heating
    • Forced air
    Appliances
    • Included: Range / Oven
    Features
    • Laundry, Wall to Wall Carpet
    • Flooring: Hardwood
    • Has fireplace: Yes
    Interior area
    • Total interior livable area: 1,392 sqft

    Property

    Parking
    • Parking features: Garage - Attached
    Accessibility
    • Accessibility features: One Level, Minimal Steps
    Features
    • Exterior features: Vinyl
    Lot
    • Size: 6,534 sqft
    Details
    • Parcel number: R221341

    Construction

    Type & style
    • Home type: SingleFamily
    Materials
    • Roof: Shake / Shingle
    Condition
    • Year built: 1961

    Utilities & green energy

    Green energy
    • Green verification: Home Energy Score

    Community & neighborhood

    Location
    • Region: Portland

    Other

    Other facts
    • AdditionalRoom1Description: Utility Room
    • AdditionalRoom2Level: Main
    • AdditionalRooms: Utility Room, Workshop
    • Bedroom2Level: Main
    • Bedroom3Level: Main
    • ExteriorFeatures: Fenced, Tool Shed, Yard, Outbuilding, Workshop, Storm Door(s)
    • FamilyRoomLevel: Main
    • FuelDescription: Gas
    • HotWaterDescription: Electricity
    • KitchenAppliances: Dishwasher
    • KitchenRoomLevel: Main
    • ListingStatus: Pending
    • LivingRoomLevel: Main
    • AccessibilityYN: Yes
    • MasterBedroomLevel: Main
    • AdditionalRoom1Level: Main
    • PropertyCategory: Residential
    • Style: Ranch, 1 Story
    • InteriorFeatures: Laundry, Wall to Wall Carpet
    • WaterDescription: Public
    • AllRoomFeatures: Wall to Wall Carpet, Double Closet, Closet Organizer, Built in Features
    • ExteriorDescription: Lap Siding
    • WarrantyAvailableYN: Yes
    • LivingRoomFeatures: Wall to Wall Carpet
    • 2ndBedroomFeatures: Closet Organizer, Built in Features
    • MasterBedroomFeatures: Double Closet, Closet Organizer, Built in Features
    • BasementFoundation: No Basement, Crawl Space
    • GarageType: Converted
    • GreenBuildingVerificationType: Home Energy Score
    • RoofType: Composition
    • StandardStatus: Pending
    • Warranty: Home Warranty
    • AccessibilityFeatures: One Level, Minimal Steps
    • AdditionalRoom2Description: Workshop
    • VideoVirtualTour1YN: Yes
    • LegalDescription: MOTOR ADD, BLOCK 3, E 1/2 OF LOT 18-22
    • TaxID: R221341

    Price history

    DateEventPrice
    11/14/2018Sold$329,550-6.9%$237/sqft
    Source: RMLS (OR) #18370458 Report a problem
    10/16/2018Pending sale$353,900$254/sqft
    Source: EquityPoint Real Estate #18370458 Report a problem
    10/5/2018Price change$353,900-0.3%$254/sqft
    Source: EquityPoint Real Estate #18370458 Report a problem
    9/25/2018Price change$354,900-1.4%$255/sqft
    Source: EquityPoint Real Estate #18370458 Report a problem
    9/6/2018Listed for sale$359,900$259/sqft
    Source: EquityPoint Real Estate #18370458 Report a problem

    Public tax history

    YearProperty taxesTax assessment
    2025$4,193 +3.7%$155,630 +3%
    2024$4,043 +4%$151,100 +3%
    2023$3,887 +2.2%$146,700 +3%
    2022$3,803 +1.7%$142,430 +3%
    2021$3,739 +9%$138,290 +3%
    2020$3,430 +3.8%$134,270 +3%
    2019$3,304 $130,360 +3%
    2018$3,304 +3%$126,570 +3%
    2017$3,207 +14%$122,890 +3%
    2016$2,813 $119,320 +3%
    2015$2,813 +2.7%$115,850 +3%
    2014$2,740 +21.5%$112,480 +3%
    2013$2,254 +16.3%$109,210 +3%
    2012$1,939 -8.4%$106,030 +3%
    2011$2,117 -2.8%$102,950 +3%
    2010$2,177 +2.7%$99,960 +3%
    2009$2,120 +6%$97,050 +3%
    2008$2,001 +0.3%$94,230 +3%
    2007$1,995 +11.4%$91,490 +3%
    2006$1,792 +4.7%$88,830 +3%
    2005$1,711 -8.2%$86,250 +3%
    2004$1,864 +2.3%$83,740 +3%
    2003$1,823 +8.9%$81,310 +3%
    2002$1,674 +7.4%$78,950 +6.1%
    2000$1,559 $74,430

    Find assessor info on the county website

    Neighborhood: Brentwood-Darlington

    Nearby schools

    GreatSchools rating
    Schools provided by the listing agent
    • Elementary: Whitman
    • Middle: Lane
    • High: Cleveland

    Source: The MLS. This data may not be complete. We recommend contacting the local school district to confirm school assignments for this home.

    Get a cash offer in 3 minutes
    Find out how much your home could sell for in as little as 3 minutes with a no-obligation cash offer.
    Estimated market value
    $420,900
    Get a cash offer in 3 minutes
    Find out how much your home could sell for in as little as 3 minutes with a no-obligation cash offer.
    Estimated market value
    $420,900