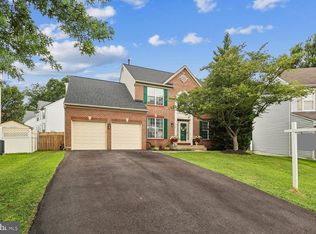
Gorgeous and move-in ready, this spacious home offers over 4,000 square feet of beautifully finished living space. Designed for comfort and efficiency, it features two HVAC systems to keep the entire home comfortable year-round. A newer roof provides added peace of mind and long-term value. Nestled in a quiet and friendly neighborhood, this property offers the perfect blend of tranquility and accessibility. Commuters will appreciate the quick access to major highways, making daily travel a breeze. The home sits on a 0.2-acre lot with a great usable backyard—ideal for entertaining, relaxing, or playing. With its impressive size, thoughtful updates, and prime location, this home checks all the boxes. Don’t miss the opportunity to make it yours!
Sold for $790,000
Street View
$790,000
6916 Scarlet Oaks Dr, Elkridge, MD 21075
5beds
4,368sqft
Single Family Residence
Built in 2001
8,637 Square Feet Lot
$810,300 Zestimate®
$181/sqft
$4,560 Estimated rent
Home value
$810,300
$762,000 - $867,000
$4,560/mo
Zestimate® history
Owner options
List your home for rent
$4,560/mo
Rent Zestimate®
Find your next renter with Zillow Rental Manager. Plus, with online applications, you can quickly screen prospective tenants – for free.
$4,560/mo
Rent Zestimate®
Refinance and save
$5,228/mo
Est. payment
Refinancing to a lower rate could help reduce your monthly payments and save thousands over the life of the loan.
$5,228/mo
Est. payment
Explore your selling options
Work with a Zillow partner agent
Leverage their expertise and Zillow's premium Showcase listings to get your home seen by more buyers.
Get startedList with your own agent
Get your home in front of millions of buyers by listing it on Zillow.
Learn how to do itSell it yourself
Take full control of how buyers see your home on Zillow by listing For Sale by Owner (FSBO).
List your homeWhat's special
Usable backyardSpacious homeThoughtful updatesNewer roofTwo hvac systemsBeautifully finished living space
Zillow last checked:
Listing updated:
Listed by:
Josh Ducoulombier 410-428-5216,
ExecuHome Realty
Bought with:
Rob Carter, 0653933
Douglas Realty, LLC
Source: Bright MLS,MLS#: MDHW2054548
Facts & features
Interior
Bedrooms & bathrooms
- Bedrooms: 5
- Bathrooms: 4
- Full bathrooms: 3
- 1/2 bathrooms: 1
- Main level bathrooms: 1
Basement
- Area: 1571
Heating
- Forced Air, Natural Gas
Cooling
- Central Air, Electric
Appliances
- Included: Dishwasher, Microwave, Water Heater, Refrigerator, Oven/Range - Gas, Gas Water Heater
Features
- Basement: Full,Finished,Exterior Entry,Interior Entry,Walk-Out Access
- Number of fireplaces: 1
Interior area
- Total structure area: 4,539
- Total interior livable area: 4,368 sqft
- Finished area above ground: 2,968
- Finished area below ground: 1,400
Property
Parking
- Total spaces: 2
- Parking features: Storage, Covered, Garage Door Opener, Inside Entrance, Attached
- Attached garage spaces: 2
Accessibility
- Accessibility features: None
Features
- Levels: Three
- Stories: 3
- Pool features: None
Lot
- Size: 8,637 Square Feet
Details
- Additional structures: Above Grade, Below Grade
- Parcel number: 1401287079
- Zoning: R12
- Special conditions: Standard
Construction
Type & style
- Home type: SingleFamily
- Architectural style: Colonial
- Property subtype: Single Family Residence
Materials
- Vinyl Siding
- Foundation: Concrete Perimeter
Condition
- New construction: No
- Year built: 2001
Utilities & green energy
- Sewer: Public Sewer
- Water: Public
Community & HOA
Community
- Subdivision: Scarlet Oaks
HOA
- Has HOA: Yes
- HOA fee: $225 annually
Location
- Region: Elkridge
Financial & listing details
- Price per square foot: $181/sqft
- Tax assessed value: $561,367
- Annual tax amount: $8,174
- Date on market: 6/19/2025
- Listing agreement: Exclusive Right To Sell
- Ownership: Fee Simple
Price history
| Date | Event | Price |
|---|---|---|
| 7/31/2025 | Sold | $790,000-2.5%$181/sqft |
Source:  Bright MLS #MDHW2054548 Report a problem Bright MLS #MDHW2054548 Report a problem | ||
| 7/1/2025 | Contingent | $810,000$185/sqft |
Source: Bright MLS #MDHW2054548 Report a problem | ||
| 6/19/2025 | Listed for sale | $810,000$185/sqft |
Source: Bright MLS #MDHW2054548 Report a problem | ||
Public tax history
Tax history is unavailable.
Neighborhood: 21075
Nearby homes
- $790,0005 bd3 ba4.5k sqft6916 Scarlet Oak Dr, Elkridge, MD 21075Sold
- $750,0004 bd4 ba3.6k sqft6912 Scarlet Oaks Dr, Elkridge, MD 21075Pending
- $668,900-- bd2 ba2.4k sqft6912 Scarlet Oak Dr, Elkridge, MD 21075Off Market
- $759,3004 bd4 ba2.7k sqft6920 Scarlet Oak Dr, Elkridge, MD 21075Off Market

- $---- bd-- ba-- sqft6924 Scarlet Oaks Dr, Elkridge, MD 21075Off Market
- $755,6004 bd4 ba4.6k sqft6924 Scarlet Oak Dr, Elkridge, MD 21075Off Market
- $692,2004 bd4 ba3.1k sqft6908 Scarlet Oak Dr, Elkridge, MD 21075Off Market
- $---- bd-- ba-- sqft6908 Scarlet Oaks Dr, Elkridge, MD 21075Off Market
Nearby schools
GreatSchools rating
- 4/10Hanover Hills ElementaryGrades: PK-5Distance: 1 mi
- 4/10Thomas Viaduct Middle SchoolGrades: 6-8Distance: 1.1 mi
- 5/10Oakland Mills High SchoolGrades: 9-12Distance: 4.8 mi
Schools provided by the listing agent
- District: Howard County Public School System
Source: Bright MLS. This data may not be complete. We recommend contacting the local school district to confirm school assignments for this home.
Get a cash offer in 3 minutes
Find out how much your home could sell for in as little as 3 minutes with a no-obligation cash offer.
Estimated market value
$810,300
Get a cash offer in 3 minutes
Find out how much your home could sell for in as little as 3 minutes with a no-obligation cash offer.
Estimated market value
$810,300
- Maryland
- Howard County
- Elkridge
- 21075
- 6916 Scarlet Oaks Dr
Nearby cities
Nearby zip codes
Other Elkridge Topics
