Skip main navigation
Off market
  • $1,005,900

    6916 Scenic Pointe Pl, Manassas, VA 20112

    5beds
    4,795sqft
    SingleFamily
    Built in 1994
    2.26 Acres Lot
    $1,005,900 Zestimate®
    $210/sqft
    $5,106 Estimated rent

    Home value

    $1,005,900

    $956,000 - $1.07M

    $5,106/mo

    Zestimate® history
    Loading
    Loading...

    Owner options

    List your home for rent

    $5,106/mo

    Rent Zestimate®

    Find your next renter with Zillow Rental Manager. Plus, with online applications, you can quickly screen prospective tenants – for free.

    Learn more

    $5,106/mo

    Rent Zestimate®

    Refinance and save

    $6,041/mo

    Est. payment

    Refinancing to a lower rate could help reduce your monthly payments and save thousands over the life of the loan.

    See today's rates

    $6,041/mo

    Est. payment

    Explore your selling options

    Work with a Zillow partner agent

    Leverage their expertise and Zillow's premium Showcase listings to get your home seen by more buyers.

    Get started

    List with your own agent

    Get your home in front of millions of buyers by listing it on Zillow.

    Learn how to do it

    Sell it yourself

    Take full control of how buyers see your home on Zillow by listing For Sale by Owner (FSBO).

    List your home

    What's special

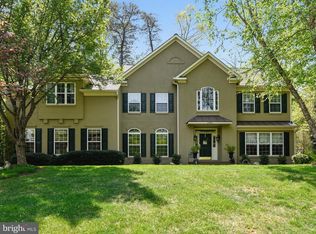
    IMPRESSIVE BRICK FRONT HOME*MAIN LVL OFFRS HRDWDS, FRML LR W/WD BRN FP, DR, OFFICE*2 STRY FR W/BRK SURR GAS FP,VAULT CEIL &ACCESS TO REAR DECK/FNCD YARD*EAT-IN KIT W/GRANITE,ISLND/CKTP,LNDRY RM & ACCESS TO 2 CAR GAR*UL BOASTS MB W/SIT RM W/UATTIC,XL WIC,LUX PRVT BA W/SEP SHWR,JET TUB,3 ADDL GUEST BD W/FULL BA ACCESS*LL W/XL REC RM, 5TH BD, FULL BA, W/O*NEW KINETICO WHOLE HOUSE WTR FLTRATION SYSTEM

    This property is off market, which means it's not currently listed for sale or rent on Zillow. This may be different from what's available on other websites or public sources.

    Facts & features

    Interior

    Bedrooms & bathrooms
    • Bedrooms: 5
    • Bathrooms: 5
    • Full bathrooms: 4
    • 1/2 bathrooms: 1
    Heating
    • Baseboard, Other, Gas
    Cooling
    • Central
    Appliances
    • Included: Dishwasher, Microwave, Refrigerator
    Features
    • Floor Plan-Open
    • Flooring: Hardwood
    • Basement: Finished
    • Has fireplace: Yes
    Interior area
    • Total interior livable area: 4,795 sqft

    Property

    Parking
    • Parking features: Garage - Attached
    Features
    • Exterior features: Brick
    Lot
    • Size: 2.26 Acres
    Details
    • Parcel number: 7993392548

    Construction

    Type & style
    • Home type: SingleFamily
    Materials
    • Roof: Asphalt
    Condition
    • Year built: 1994

    Utilities & green energy

    • Sewer: Septic, Sept<# of BR

    Community & neighborhood

    Location
    • Region: Manassas

    HOA & financial

    HOA
    • Has HOA: Yes
    • HOA fee: $5 monthly

    Other

    Other facts
    • Appliances: Disposal, Exhaust Fan, Cooktop, Icemaker, Cooktop - Down Draft, Oven - Wall, Water Heater
    • ExteriorFeatures: Fenced-Rear
    • HalfBaths: 1
    • HasBodyOfWater: 0
    • Heating: Zoned
    • IsForeClosure: 0
    • IsNewConstruction: 0
    • IsSale: 1
    • Parking: Garage, Paved Driveway, Drvwy/Off Str, Garage Door Opener
    • HasPool: 0
    • HasWaterFront: 0
    • CondoFee: 0
    • CvrdParking1Spaces: 0
    • CvrdParking2Spaces: 0
    • HasWaterAccess: 0
    • HasWaterView: 0
    • TotalLeasedUnits: 0
    • TotalNoOfUnits: 0
    • TotalUnfurnishedUnits: 0
    • FeePeriod: Monthly
    • Sewer: Septic, Sept<# of BR
    • Water: Well
    • NoOfLevels: 3
    • PropertyType: Detached
    • GarageType: 2-Car Garage
    • Ownership: Fee Simple
    • HOAFee: 5
    • LotNumber: 175
    • InteriorFeatures: Floor Plan-Open
    • LotDescription: Landscaping, Backs to Trees
    • TaxYear: 2016
    • RoomType: Master Bedroom:, Fifth Bedroom:, Second Bedroom:, Dining Room:, Living Room:, Kitchen:, Third Bedroom:, Family Room:, Sitting Room:, Fourth Bedroom:, Foyer:
    • RoomLevel: Dining Room: Main, Living Room: Main, Kitchen: Main, Second Bedroom: Upper 1, Master Bedroom: Upper 1, Third Bedroom: Upper 1, Family Room: Main, Rec Room: Lower 1, Fourth Bedroom: Upper 1, Fifth Bedroom: Lower 1, Foyer: Main, Sitting Room: Upper 1
    • RoomFlooring: Master Bedroom: Carpet, Second Bedroom: Carpet, Dining Room: Hardwood, Living Room: Hardwood, Third Bedroom: Carpet, Family Room: Carpet, Sitting Room: Carpet, Fourth Bedroom: Carpet, Rec Room: Carpet, Fifth Bedroom: Carpet, Kitchen: Hardwood, Foyer: Hardwood
    • RoomDimension: Dining Room: 14x13, Living Room: 15x14, Master Bedroom: 19x18, Third Bedroom: 14x12, Fourth Bedroom: 14x14, Second Bedroom: 14x12, Sitting Room: 11x11, Foyer: 10x10, Family Room: 22x17, Rec Room: 27x19, Fifth Bedroom: 15x13, Kitchen: 20x15
    • TotalSquareFeet: 4795
    • ListingDate: 2017-11-17T00:00:00
    • Acreage: 2.25989
    • Directions: 66W TO VA-234 S/PRINCE WILLIAM PARKWAY TOWARDS MAN
    • LotSquareFootage: 98441
    • TotalTaxes: 6978.26
    • Ownership: Fee Simple

    Price history

    DateEventPrice
    3/27/2018Sold$615,000$128/sqft
    Source: Long & Foster Broker Feed #1004161693_100 Report a problem
    3/10/2018Pending sale$615,000$128/sqft
    Source: Long & Foster Real Estate, Inc. #PW10106553 Report a problem
    11/18/2017Listed for sale$615,000+2.8%$128/sqft
    Source: Long & Foster Real Estate, Inc. #PW10106553 Report a problem
    6/9/2016Sold$598,000-0.3%$125/sqft
    Source: Public Record Report a problem
    4/29/2016Pending sale$599,999$125/sqft
    Source: Keller Williams - Stafford North/Quantico South #PW9516560 Report a problem
    4/25/2016Price change$599,999-0.8%$125/sqft
    Source: Keller Williams - Stafford North/Quantico South #PW9516560 Report a problem
    2/24/2016Listed for sale$605,000+5.7%$126/sqft
    Source: Keller Williams - Stafford North/Quantico South #PW9516560 Report a problem
    5/2/2013Sold$572,250-1.3%$119/sqft
    Source: Public Record Report a problem
    3/16/2013Listed for sale$579,500+68%$121/sqft
    Source: TTR Sotheby's International Realty #PW8030010 Report a problem
    3/8/1996Sold$345,000$72/sqft
    Source: Public Record Report a problem

    Public tax history

    YearProperty taxesTax assessment
    2025$8,250 +2.7%$841,400 +4.2%
    2024$8,030 -2%$807,400 +2.6%
    2023$8,191 +3.2%$787,200 +11.5%
    2022$7,934 +0.6%$706,100 +8.7%
    2021$7,890 +7%$649,700 +8%
    2020$7,372 +112.3%$601,500 +4.6%
    2019$3,473 -43.9%$575,300 +12.1%
    2018$6,194 -11.2%$513,000 -5.9%
    2017$6,979 $545,200 -5.2%
    2016$6,979 +3%$574,900 +4.6%
    2015$6,775 $549,700 +0.7%
    2014$6,775 $545,900 +0.8%
    2013-- $541,400 +16.6%
    2012-- $464,300 -0.9%
    2010-- $468,600 -2.4%
    2009-- $480,100 -20.6%
    2008-- $604,800 -11.7%
    2007-- $685,300 -3.3%
    2006-- $708,500 +11.5%
    2005-- $635,500 +15.7%
    2004-- $549,400 +9.6%
    2003-- $501,300 +7.9%
    2002-- $464,800 +15%
    2001-- $404,000

    Find assessor info on the county website

    Neighborhood: 20112

    Nearby schools

    GreatSchools rating
    Schools provided by the listing agent
    • Elementary: SIGNAL HILL
    • Middle: BENTON
    • High: OSBOURN PARK

    Source: The MLS. This data may not be complete. We recommend contacting the local school district to confirm school assignments for this home.

    Get a cash offer in 3 minutes
    Find out how much your home could sell for in as little as 3 minutes with a no-obligation cash offer.
    Estimated market value
    $1,005,900
    Get a cash offer in 3 minutes
    Find out how much your home could sell for in as little as 3 minutes with a no-obligation cash offer.
    Estimated market value
    $1,005,900