Skip main navigation
Sold
  • Listed by: Windermere Prof Partners • Nancy Forsythe
    Bought with: Neighborhood Experts Real Est.
    $1,623,000

    6916 Soundview Drive, Gig Harbor, WA 98335

    2beds
    3,568sqft
    Single Family Residence
    Built in 1954
    0.76 Acres Lot
    $1,623,000 Zestimate®
    $455/sqft
    $3,692 Estimated rent

    Home value

    $1,623,000

    $1.54M - $1.72M

    $3,692/mo

    Zestimate® history
    Loading
    Loading...

    Owner options

    List your home for rent

    $3,692/mo

    Rent Zestimate®

    Find your next renter with Zillow Rental Manager. Plus, with online applications, you can quickly screen prospective tenants – for free.

    Learn more

    $3,692/mo

    Rent Zestimate®

    Refinance and save

    $10,099/mo

    Est. payment

    Refinancing to a lower rate could help reduce your monthly payments and save thousands over the life of the loan.

    See today's rates

    $10,099/mo

    Est. payment

    Explore your selling options

    Work with a Zillow partner agent

    Leverage their expertise and Zillow's premium Showcase listings to get your home seen by more buyers.

    Get started

    List with your own agent

    Get your home in front of millions of buyers by listing it on Zillow.

    Learn how to do it

    Sell it yourself

    Take full control of how buyers see your home on Zillow by listing For Sale by Owner (FSBO).

    List your home

    What's special

    Dual sinks and ovensView deckExpansive rec roomLuxurious primary suiteTwo-person jetted tubGenerous walk-in closetTowel warmer
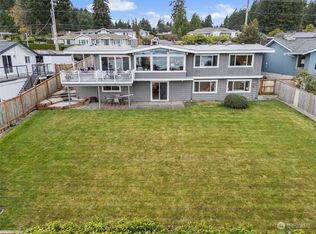
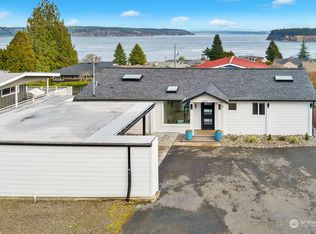
    Perched above downtown Gig Harbor, this exceptional view home captures sweeping vistas of Puget Sound, Mount Rainier, and Point Defiance while offering a thoughtful design for both entertaining and relaxed daily living. The open-concept main level revolves around a true culinary kitchen featuring dual sinks and ovens, slab granite counters, a Dynasty commercial gas range, wine cooler, and richly crafted cherry cabinetry—perfect for hosting memorable gatherings. Elegant Milestone cement and Brazilian cherry floors add warmth and sophistication throughout. The luxurious primary suite is a private retreat with a spa-inspired 6x5 slate shower with dual heads and rain feature, a two-person jetted tub, towel warmer, and generous walk-in closet. Smart wiring enhances modern convenience, and the lower level provides outstanding flexibility with an expansive rec room, full bath, and multiple finished spaces ideal for a home office, screening room, gym, or guest quarters. Enjoy sunsets from the view deck, easy access to waterfront parks, dining, boutiques, and the vibrant downtown lifestyle just minutes away. A rare combination of quality construction, panoramic scenery, and adaptable living spaces—this home is designed to evolve with your needs while keeping you connected to the best of Harbor living.

    Zillow last checked:

    Listing updated:

    Listed by:

    Nancy Forsythe,

    Windermere Prof Partners,

    Victoria Burgess,

    Windermere Prof Partners

    Bought with:

    Falynn Auston, 21026742

    Neighborhood Experts Real Est.

    Source: NWMLS as distributed by MLS GRID,MLS#: 2466150MLS Logo

    Facts & features

    Interior

    Bedrooms & bathrooms
    • Bedrooms: 2
    • Bathrooms: 3
    • Full bathrooms: 2
    • 1/2 bathrooms: 1
    • Main level bathrooms: 2
    • Main level bedrooms: 2
    Primary bedroom
    • Level: Main
    Bedroom
    • Level: Main
    Bathroom full
    • Level: Lower
    Bathroom full
    • Level: Main
    Other
    • Level: Lower
    Other
    • Level: Main
    Den office
    • Level: Lower
    Dining room
    • Level: Main
    Entry hall
    • Level: Main
    Kitchen without eating space
    • Level: Main
    Living room
    • Level: Main
    Rec room
    • Level: Lower
    Utility room
    • Level: Lower
    Heating
    • Fireplace, Forced Air, Radiant, Radiator, Electric, Natural Gas
    Cooling
    • None
    Appliances
    • Included: Dishwasher, Dryer, Refrigerator, Stove(s)/Range(s), Washer, Dishwasher(s), Dryer(s), Refrigerator(s), Washer(s), Water Heater Location: Basement - two from 2023
    Features
    • Bath Off Primary, Dining Room
    • Flooring: Concrete, Hardwood, Carpet
    • Windows: Dbl Pane/Storm Window
    • Basement: Finished
    • Number of fireplaces: 2
    • Fireplace features: Gas, Wood Burning, Lower Level: 1, Main Level: 1, Fireplace
    Interior area
    • Total structure area: 3,568
    • Total interior livable area: 3,568 sqft

    Property

    Parking
    • Total spaces: 2
    • Parking features: Detached Garage
    • Has garage: Yes
    • Covered spaces: 2
    Features
    • Levels: One
    • Stories: 1
    • Entry location: Main
    • Patio & porch: Bath Off Primary, Dbl Pane/Storm Window, Dining Room, Fireplace, Jetted Tub, Security System, Walk-In Closet(s), Wine/Beverage Refrigerator
    • Spa features: Bath
    • Has view: Yes
    • View description: Bay, Mountain(s), Sound
    • Has water view: Yes
    • Water view: Bay,Sound
    Lot
    • Size: 0.76 Acres
    • Features: Dead End Street, Paved, Sidewalk, Cable TV, Gas Available, Gated Entry, High Speed Internet, Patio, Sprinkler System
    • Topography: Level,Partial Slope,Terraces
    • Residential vegetation: Fruit Trees, Garden Space
    Details
    • Parcel number: 0221087029
    • Zoning: Residential
    • Zoning description: Jurisdiction: City
    • Special conditions: Standard

    Construction

    Type & style
    • Home type: SingleFamily
    • Architectural style: 1 Story w/Bsmnt.
    • Property subtype: Single Family Residence
    Materials
    • Stone
    • Foundation: Poured Concrete
    • Roof: Metal
    Condition
    • Year built: 1954
    • Major remodel year: 1990

    Utilities & green energy

    • Electric: Company: Peninsula Light
    • Sewer: Sewer Connected, Company: City of Gig Harbor
    • Water: Public, Company: City of Gig Harbor

    Community & HOA

    Community
    • Security: Security System
    • Subdivision: In Town
    Location
    • Region: Gig Harbor

    Financial & listing details

    • Price per square foot: $455/sqft
    • Tax assessed value: $1,759,400
    • Annual tax amount: $14,769
    • Date on market: 3/7/2026
    • Cumulative days on market: 110 days
    • Listing terms: Conventional
    • Inclusions: Dishwasher(s), Dryer(s), Refrigerator(s), Stove(s)/Range(s), Washer(s)

    Price history

    DateEventPrice
    6/24/2026Sold$1,623,000-12.3%$455/sqft
    Source: NWMLS as distributed by MLS GRID #2466150 Report a problem
    6/5/2026Pending sale$1,850,000$518/sqft
    Source: NWMLS as distributed by MLS GRID #2466150 Report a problem
    5/20/2026Price change$1,850,000-2.4%$518/sqft
    Source: NWMLS as distributed by MLS GRID #2466150 Report a problem
    4/21/2026Price change$1,895,000-2.8%$531/sqft
    Source: NWMLS as distributed by MLS GRID #2466150 Report a problem
    3/16/2026Price change$1,950,000-2.5%$547/sqft
    Source: NWMLS as distributed by MLS GRID #2466150 Report a problem
    2/23/2026Listed for sale$2,000,000$561/sqft
    Source: NWMLS as distributed by MLS GRID #2466150 Report a problem
    2/17/2026Pending sale$2,000,000$561/sqft
    Source: NWMLS as distributed by MLS GRID #2466150 Report a problem
    2/9/2026Listed for sale$2,000,000+101%$561/sqft
    Source: NWMLS as distributed by MLS GRID #2466150 Report a problem
    3/18/2005Sold$995,000+88.3%$279/sqft
    Source: NWMLS as distributed by MLS GRID #25016884 Report a problem
    4/23/2004Sold$528,500$148/sqft
    Source: NWMLS as distributed by MLS GRID #24017159 Report a problem

    Public tax history

    YearProperty taxesTax assessment
    2024$14,770 +4.4%$1,759,400 +5.4%
    2023$14,147 +3.7%$1,668,900 -2%
    2022$13,645 +6.9%$1,703,000 +18.7%
    2021$12,770 +27.6%$1,434,700 +25%
    2019$10,007 -1%$1,147,500 +7.8%
    2018$10,109 +19.5%$1,064,200 +8.3%
    2017$8,460 -0.8%$982,600 +18.5%
    2016$8,528 $829,400 +5.4%
    2014$8,528 +11.8%$786,700 +11.4%
    2013$7,626 $706,100 +4.8%
    2012-- $673,600 -11.8%
    2011-- $763,800 -7%
    2010-- $821,100 -19.1%
    2008$7,770 $1,014,800 +11.9%
    2007$7,770 +297.8%$906,500 +118.5%
    2002$1,953 -59.7%$414,800 -3.5%
    2001$4,842 $429,800 +10.3%
    2000$4,842 $389,600
    Find assessor info on the county website

    Neighborhood: Soundview

    Nearby schools

    GreatSchools rating
    Schools provided by the listing agent
    • Elementary: Discvy Elem
    • Middle: Goodman Mid
    • High: Gig Harbor High

    Source: NWMLS as distributed by MLS GRID. This data may not be complete. We recommend contacting the local school district to confirm school assignments for this home.

    Get a cash offer in 3 minutes
    Find out how much your home could sell for in as little as 3 minutes with a no-obligation cash offer.
    Estimated market value
    $1,623,000
    Get a cash offer in 3 minutes
    Find out how much your home could sell for in as little as 3 minutes with a no-obligation cash offer.
    Estimated market value
    $1,623,000