Skip main navigation
Off market
Street View
  • $470,400

    6916 Tanners Creek Dr, Huntersville, NC 28078

    5beds
    4baths
    2,524sqft
    SingleFamily
    Built in 2001
    8,712 Square Feet Lot
    $470,400 Zestimate®
    $186/sqft
    $2,917 Estimated rent

    Home value

    $470,400

    $447,000 - $494,000

    $2,917/mo

    Zestimate® history
    Loading
    Loading...

    Owner options

    List your home for rent

    $2,917/mo

    Rent Zestimate®

    Find your next renter with Zillow Rental Manager. Plus, with online applications, you can quickly screen prospective tenants – for free.

    Learn more

    $2,917/mo

    Rent Zestimate®

    Refinance and save

    $2,938/mo

    Est. payment

    Refinancing to a lower rate could help reduce your monthly payments and save thousands over the life of the loan.

    See today's rates

    $2,938/mo

    Est. payment

    Explore your selling options

    Work with a Zillow partner agent

    Leverage their expertise and Zillow's premium Showcase listings to get your home seen by more buyers.

    Get started

    List with your own agent

    Get your home in front of millions of buyers by listing it on Zillow.

    Learn how to do it

    Sell it yourself

    Take full control of how buyers see your home on Zillow by listing For Sale by Owner (FSBO).

    List your home

    What's special

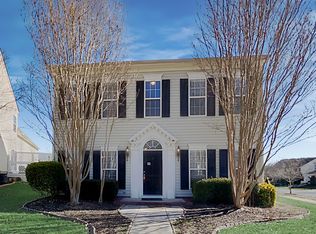
    "A Beautiful, corner-lot, Neocolonial 5-bedroom, 3.5 bath home just steps from the neighborhood playground, clubhouse and Jr. Olympic pool. Enjoy a beautiful view of the sunrise from the extended patio, in an expansive backyard that features a lovely, custom and maintenance-free, vinyl scalloped-picket fence. The spacious and charming first floor of this home has 9-foot ceilings, ceramic tile and hardwood flooring. Ceramic areas include a large laundry room and a spacious breakfast nook and kitchen, boasting silestone quartz countertops, maple cabinets, a glass cooktop stove, and Bosch dishwasher. Hardwood areas feature an impressive two-story foyer, a half bath with pedestal sink, large Great Room with a gas-log fireplace and marble hearth, an impressive formal dining room with French doors, and an inviting and comfortable living room that features a large bay window. A truly great place to relax at the end of the day. Upstairs, the beautifully proportioned bedrooms have ceiling fans, great closets and new bamboo wood floors. The Master features a spacious walk-in closet with shelves, and the Master bath has double sinks, garden bath, separate shower and a gorgeous custom ceramic tile floor. Above the two-car garage, this home also has a wonderful mother-in-law suite with tons of closet space, a full bath and a kitchenette with another silestone counter. A charming place to live, in this neighborhood, you can watch the sunset from your lovely landscaped yard and visit with the neighbors from the large front porch."

    This property is not currently displayed as for sale or rent on Zillow. This may be different from what's on other websites or public sources.

    Facts & features

    Interior

    Bedrooms & bathrooms
    • Bedrooms: 5
    • Bathrooms: 4
    Heating
    • Heat pump, Gas
    Cooling
    • Central, Other
    Appliances
    • Included: Dishwasher, Garbage disposal, Range / Oven
    Features
    • Flooring: Tile, Carpet, Hardwood
    • Has fireplace: Yes
    Interior area
    • Total interior livable area: 2,524 sqft

    Property

    Parking
    • Parking features: Garage - Detached
    Features
    • Exterior features: Other, Vinyl
    Lot
    • Size: 8,712 Square Feet
    Details
    • Parcel number: 01516754

    Construction

    Type & style
    • Home type: SingleFamily
    Materials
    • Roof: Other
    Condition
    • Year built: 2001

    Community & HOA

    HOA
    • Has HOA: Yes
    • HOA fee: $112 monthly
    Location
    • Region: Huntersville

    Financial & listing details

    • Price per square foot: $186/sqft
    • Tax assessed value: $422,000
    • Annual tax amount: $3,248

    Price history

    DateEventPrice
    7/1/2013Sold$210,000-6.7%$83/sqft
    Source: Canopy MLS as distributed by MLS GRID #2131863 Report a problem
    4/9/2013Price change$225,000-4.3%$89/sqft
    Source: Coldwell Banker United, Realtors #2131863 Report a problem
    2/12/2013Listed for sale$235,000+21.1%$93/sqft
    Source: Sandion d/b/a Coldwell Banker United Realtors #2131863 Report a problem
    7/15/2004Sold$194,000+3.6%$77/sqft
    Source: Public Record Report a problem
    10/20/2003Sold$187,217-11.9%$74/sqft
    Source: Public Record Report a problem
    7/30/2001Sold$212,500$84/sqft
    Source: Public Record Report a problem

    Public tax history

    YearProperty taxesTax assessment
    2025$3,248 +1.4%$422,000
    2024$3,202 +9%$422,000
    2023$2,938 +26%$422,000 +66.9%
    2022$2,332 +0.7%$252,800
    2021$2,315 +1.1%$252,800
    2020$2,290 +0.3%$252,800
    2019$2,284 +2.8%$252,800 +35.1%
    2018$2,222 +1.5%$187,100
    2017$2,189 $187,100
    2016$2,189 $187,100
    2015$2,189 +0.3%$187,100
    2014$2,184 --
    2013-- $187,100 -0.1%
    2012-- $187,300
    2011-- $187,300 +0.6%
    2010-- $186,200
    2009-- $186,200
    2008-- $186,200
    2007-- $186,200
    2006-- $186,200
    2005-- $186,200
    2004-- $186,200
    2003-- $186,200 +4.7%
    2002-- $177,790
    Find assessor info on the county website

    Neighborhood: 28078

    Nearby schools

    GreatSchools rating
    Schools provided by the listing agent
    • Elementary: Barnette
    • Middle: Bradley

    Source: The MLS. This data may not be complete. We recommend contacting the local school district to confirm school assignments for this home.

    Get a cash offer in 3 minutes
    Find out how much your home could sell for in as little as 3 minutes with a no-obligation cash offer.
    Estimated market value
    $470,400
    Get a cash offer in 3 minutes
    Find out how much your home could sell for in as little as 3 minutes with a no-obligation cash offer.
    Estimated market value
    $470,400