Beautiful custom built one owner all brick home! Situated on 1.4 AC in secluded Wendover Place subdivision in Jack Britt School District. This 5 bed, 4.5 bath 2 story home includes custom features such as elaborate trim/crown molding, tray and coffered ceilings, wainscoting in formal dining room, study, foyer and stairwell, marble, porcelain tile, and hardwood floors, high ceilings and 8' doors! Kitchen, sunroom, & breakfast room combine to create an open gathering/entertaining area with SS appliances, large island, wet bar/wine frig, fireplace with gas logs, and panoramic views of the pool and backyard. Primary bedroom and en suite, great room with fireplace, laundry w/full bath, & study/office also downstairs. 4 bedrooms, 2 full baths, large bonus room, & large walk-in attic located upstairs and can also be accessed by a 2nd stairwell. The large covered porch with wood burning fireplace and salt water pool provide the perfect spaces for relaxing and entertaining! Irrigation system!
Sold for $975,000
$975,000
6916 Tayberry Ct, Fayetteville, NC 28306
5beds
5,668sqft
Single Family Residence
Built in 2012
1.4 Acres Lot
$1,046,300 Zestimate®
$172/sqft
$5,137 Estimated rent
Home value
$1,046,300
$994,000 - $1.10M
$5,137/mo
Zestimate® history
Owner options
List your home for rent
$5,137/mo
Rent Zestimate®
Find your next renter with Zillow Rental Manager. Plus, with online applications, you can quickly screen prospective tenants – for free.
$5,137/mo
Rent Zestimate®
Refinance and save
$5,941/mo
Est. payment
Refinancing to a lower rate could help reduce your monthly payments and save thousands over the life of the loan.
$5,941/mo
Est. payment
Explore your selling options
Work with a Zillow partner agent
Leverage their expertise and Zillow's premium Showcase listings to get your home seen by more buyers.
Get startedList with your own agent
Get your home in front of millions of buyers by listing it on Zillow.
Learn how to do itSell it yourself
Take full control of how buyers see your home on Zillow by listing For Sale by Owner (FSBO).
List your homeWhat's special
Zillow last checked:
Listing updated:
Listed by:
TAMARA BULLARD,
ELEVATE REAL ESTATE PARTNERS
Bought with:
WAYNE YOUNTS
WEICHERT REALTORS-WAYNE YOUNTS
Source: LPRMLS,MLS#: 728887 Originating MLS: Longleaf Pine Realtors
Originating MLS: Longleaf Pine RealtorsFacts & features
Interior
Bedrooms & bathrooms
- Bedrooms: 5
- Bathrooms: 5
- Full bathrooms: 4
- 1/2 bathrooms: 1
Heating
- Forced Air, Fireplace(s), Gas, Heat Pump
Cooling
- Central Air, Electric
Appliances
- Included: Built-In Oven, Convection Oven, Dryer, Dishwasher, Exhaust Fan, Gas Cooktop, Gas Water Heater, Ice Maker, Microwave, Refrigerator, Self Cleaning Oven, Stainless Steel Appliance(s), Wine Refrigerator, Washer
- Laundry: Main Level
Features
- Attic, Wet Bar, Built-in Features, Bathtub, Tray Ceiling(s), Ceiling Fan(s), Chandelier, Crown Molding, Cathedral Ceiling(s), Central Vacuum, Coffered Ceiling(s), Den, Separate/Formal Dining Room, Double Vanity, Entrance Foyer, Eat-in Kitchen, Granite Counters, Great Room, High Ceilings, His and Hers Closets, Hot Tub/Spa
- Flooring: Hardwood, Tile, Carpet
- Windows: Blinds
- Basement: Crawl Space
- Number of fireplaces: 3
- Fireplace features: Family Room, Gas Log, Great Room, Outside, Wood Burning
Interior area
- Total interior livable area: 5,668 sqft
Property
Parking
- Total spaces: 3
- Parking features: Attached, Garage
- Attached garage spaces: 3
Features
- Levels: Two
- Stories: 2
- Patio & porch: Rear Porch, Covered, Front Porch, Porch
- Exterior features: Fence, Hot Tub/Spa, Sprinkler/Irrigation, Porch, Private Yard, Storage
- Pool features: In Ground, Pool
- Has spa: Yes
- Spa features: Hot Tub
- Fencing: Back Yard,Partial
Lot
- Size: 1.4 Acres
- Features: 1-2 Acres, Cul-De-Sac, Level
- Topography: Level
Details
- Parcel number: 9494488710.000
- Zoning description: SF10 - Single Family Res 10
- Special conditions: Standard
Construction
Type & style
- Home type: SingleFamily
- Architectural style: Two Story
- Property subtype: Single Family Residence
Materials
- Brick
Condition
- Good Condition
- New construction: No
- Year built: 2012
Utilities & green energy
- Sewer: Septic Tank
- Water: Public
Community & HOA
Community
- Features: Gutter(s)
- Security: Security System, Smoke Detector(s)
- Subdivision: Wendover
HOA
- Has HOA: Yes
- HOA name: Wendover Place Homeowner's Association
Location
- Region: Fayetteville
Financial & listing details
- Price per square foot: $172/sqft
- Tax assessed value: $907,464
- Annual tax amount: $8,404
- Date on market: 7/18/2024
- Cumulative days on market: 12 days
- Listing terms: Cash,Conventional,FHA,VA Loan
- Inclusions: Refrigerator in kitchen, refrigerator in laundry room, drink refrigerator in wet bar, washer and dryer
- Exclusions: None
- Ownership: More than a year
- Road surface type: Paved
Price history
| Date | Event | Price |
|---|---|---|
| 9/3/2024 | Sold | $975,000+2.7%$172/sqft |
Source:  LPRMLS #728887 Report a problem LPRMLS #728887 Report a problem | ||
| 8/1/2024 | Pending sale | $949,500$168/sqft |
Source: LPRMLS #728887 Report a problem | ||
| 7/26/2024 | Listed for sale | $949,500+1691.5%$168/sqft |
Source: LPRMLS #728887 Report a problem | ||
| 6/7/2019 | Sold | $53,000-33.8%$9/sqft |
Source: Public Record Report a problem | ||
| 5/29/2008 | Sold | $80,000$14/sqft |
Source: Public Record Report a problem | ||
Public tax history
| Year | Property taxes | Tax assessment |
|---|---|---|
| 2025 | $8,404 +0.6% | $834,500 +46.3% |
| 2024 | $8,352 +3.6% | $570,400 |
| 2023 | $8,065 +3.9% | $570,400 |
| 2022 | $7,760 | $570,400 |
| 2021 | $7,760 | $570,400 -14.1% |
| 2020 | -- | $664,202 +16.4% |
| 2019 | $7,725 | $570,400 |
| 2018 | $7,725 | $570,400 |
| 2017 | $7,725 +3.2% | $570,400 -3.8% |
| 2016 | $7,485 +1.1% | $592,800 |
| 2015 | $7,405 +0.1% | $592,800 |
| 2014 | $7,398 +2.6% | $592,800 |
| 2013 | $7,212 +374.3% | $592,800 +406.9% |
| 2012 | $1,521 +95.6% | $116,937 +79.9% |
| 2011 | $777 | $65,000 |
| 2010 | -- | $65,000 |
| 2009 | -- | $65,000 +116.7% |
| 2008 | -- | $30,000 |
| 2007 | -- | $30,000 |
| 2006 | -- | $30,000 |
| 2005 | -- | -- |
| 2004 | -- | $30,000 |
| 2003 | -- | $30,000 +39.5% |
| 2002 | -- | $21,500 |
| 2001 | -- | $21,500 |
Find assessor info on the county website
Neighborhood: Wendover
Nearby homes
- $130,4003 bd1 ba1.4k sqft7142 Stoney Point Rd, Fayetteville, NC 28306Off Market
- $515,0004 bd2 ba3.2k sqft6920 Tayberry Ct, Fayetteville, NC 28306Off Market
- $681-- bd-- ba-- sqftTayberry Ct, Fayetteville, NC 28306Off Market
- $212,9003 bd2 ba1.2k sqft7127 Stoney Point Rd, Fayetteville, NC 28306Off Market
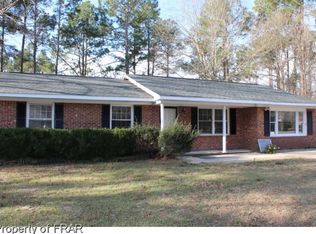
- $579,9005 bd4 ba3.5k sqft6917 Tayberry Ct, Fayetteville, NC 28306Off Market
- $192,5003 bd2 ba1.2k sqft7109 Stoney Point Rd, Fayetteville, NC 28306Off Market
- $240,6003 bd2 ba1.7k sqft7143 Stoney Point Rd, Fayetteville, NC 28306Off Market
- $425,5003 bd3 ba2.3k sqft6913 Tayberry Ct, Fayetteville, NC 28306Off Market
Nearby schools
GreatSchools rating
- 7/10Stoney Point ElementaryGrades: K-5Distance: 0.3 mi
- 9/10John R Griffin MiddleGrades: 6-8Distance: 2 mi
- 9/10Jack Britt High SchoolGrades: 9-12Distance: 0.5 mi
Schools provided by the listing agent
- Middle: John Griffin Middle School
- High: Jack Britt Senior High
Source: LPRMLS. This data may not be complete. We recommend contacting the local school district to confirm school assignments for this home.
Get a cash offer in 3 minutes
Find out how much your home could sell for in as little as 3 minutes with a no-obligation cash offer.
Estimated market value
$1,046,300
Get a cash offer in 3 minutes
Find out how much your home could sell for in as little as 3 minutes with a no-obligation cash offer.
Estimated market value
$1,046,300
- North Carolina
- Cumberland County
- Fayetteville
- 28306
- Wendover
- 6916 Tayberry Ct
Nearby cities
Nearby neighborhoods
Nearby zip codes
Other Fayetteville Topics
