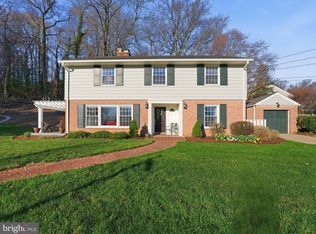
Oh so Spacious, 4BR/3.5BA Colonial Home in a quiet cul-de-sac setting in Westgrove. Cathedral Chef's Kitchen w/23’ of granite counters/stainless appliances/skylight & heated tiled floor. Hardwood floors both levels. Gas Log Frpl in Formal LR. Huge picture window looks to the cul-de-sac courtyard. There is a bright Sunroom through the atrium doors from the Living Rm, also with cathedral ceilings & large transom windows. Elegant Sectional Staircase w/Tall Window leading to the upper level. Unique sunny upper level family room with atrium doors leading to an attractive new deck and a beautifully terraced backyard. Cozy WB Frpl in this Family Room. All Bedrooms are a generous size. The upper level is surprisingly big and allows for hobby/office areas. Upgraded Electrical Panel, 2011. Upgraded Gas Furnace & A/C. 1 Car Attached Garage. This home is Super convenient to GW Pkwy, Old Town and DC. Close to public bus and metro. Excellent Fairfax County Schools.
Sold for $925,000
Street View
$925,000
6916 Tulsa Ct, Alexandria, VA 22307
4beds
2,924sqft
Single Family Residence
Built in 1956
0.34 Acres Lot
$1,073,500 Zestimate®
$316/sqft
$4,541 Estimated rent
Home value
$1,073,500
$1.01M - $1.16M
$4,541/mo
Zestimate® history
Owner options
List your home for rent
$4,541/mo
Rent Zestimate®
Find your next renter with Zillow Rental Manager. Plus, with online applications, you can quickly screen prospective tenants – for free.
$4,541/mo
Rent Zestimate®
Refinance and save
$6,197/mo
Est. payment
Refinancing to a lower rate could help reduce your monthly payments and save thousands over the life of the loan.
$6,197/mo
Est. payment
Explore your selling options
Work with a Zillow partner agent
Leverage their expertise and Zillow's premium Showcase listings to get your home seen by more buyers.
Get startedList with your own agent
Get your home in front of millions of buyers by listing it on Zillow.
Learn how to do itSell it yourself
Take full control of how buyers see your home on Zillow by listing For Sale by Owner (FSBO).
List your homeWhat's special
Old townClose to public busBright sunroomAtrium doorsAttractive deckFormal lrCathedral ceilings
Zillow last checked:
Listing updated:
Listed by:
Margaret Ruhe 703-599-7527,
KW United
Bought with:
Lauren Kolazas
RLAH @properties
Source: Bright MLS,MLS#: VAFX2161060
Facts & features
Interior
Bedrooms & bathrooms
- Bedrooms: 4
- Bathrooms: 4
- Full bathrooms: 3
- 1/2 bathrooms: 1
- Main level bathrooms: 2
Rooms
- Room types: Living Room, Dining Room, Primary Bedroom, Bedroom 2, Bedroom 3, Bedroom 4, Kitchen, Family Room, Breakfast Room, Sun/Florida Room, Laundry, Other
Basement
- Area: 0
Heating
- Forced Air, Natural Gas
Cooling
- Heat Pump, Electric
Appliances
- Included: Dishwasher, Disposal, Oven/Range - Gas, Refrigerator, Stainless Steel Appliance(s), Washer, Dryer, Microwave, Gas Water Heater
- Laundry: Main Level, Laundry Room
Features
- Attic, Attic/House Fan, Breakfast Area, Built-in Features, Ceiling Fan(s), Floor Plan - Traditional, Formal/Separate Dining Room, Kitchen - Gourmet, Pantry, Primary Bath(s), Bathroom - Stall Shower, Cathedral Ceiling(s), Dry Wall
- Flooring: Wood
- Doors: Atrium
- Windows: Atrium, Bay/Bow, Double Pane Windows, Energy Efficient, Skylight(s), Sliding, Palladian
- Has basement: No
- Number of fireplaces: 2
- Fireplace features: Glass Doors, Corner, Wood Burning, Gas/Propane
Interior area
- Total structure area: 2,924
- Total interior livable area: 2,924 sqft
- Finished area above ground: 2,924
- Finished area below ground: 0
Property
Parking
- Total spaces: 1
- Parking features: Garage Faces Front, Asphalt, Attached
- Attached garage spaces: 1
- Has uncovered spaces: Yes
Accessibility
- Accessibility features: Accessible Entrance
Features
- Levels: Two
- Stories: 2
- Patio & porch: Deck
- Exterior features: Sidewalks, Lighting
- Pool features: None
Lot
- Size: 0.34 Acres
- Features: Backs to Trees, Cul-De-Sac, Private, Rear Yard, Secluded, Wooded
Details
- Additional structures: Above Grade, Below Grade
- Parcel number: 0932 05050022
- Zoning: 130
- Special conditions: Standard
Construction
Type & style
- Home type: SingleFamily
- Architectural style: Colonial
- Property subtype: Single Family Residence
Materials
- Brick
- Foundation: Slab
- Roof: Asphalt
Condition
- New construction: No
- Year built: 1956
- Major remodel year: 2011
Utilities & green energy
- Sewer: Public Sewer
- Water: Public
Community & HOA
Community
- Subdivision: Westgrove
HOA
- Has HOA: No
Location
- Region: Alexandria
Financial & listing details
- Price per square foot: $316/sqft
- Tax assessed value: $898,410
- Annual tax amount: $10,139
- Date on market: 1/19/2024
- Listing agreement: Exclusive Right To Sell
- Listing terms: Conventional,Cash,FHA
- Ownership: Fee Simple
- Road surface type: Paved
Price history
| Date | Event | Price |
|---|---|---|
| 2/7/2024 | Sold | $925,000$316/sqft |
Source:  Bright MLS #VAFX2161060 Report a problem Bright MLS #VAFX2161060 Report a problem | ||
| 1/23/2024 | Pending sale | $925,000$316/sqft |
Source: Bright MLS #VAFX2161060 Report a problem | ||
| 1/19/2024 | Listed for sale | $925,000$316/sqft |
Source: Bright MLS #VAFX2161060 Report a problem | ||
Public tax history
| Year | Property taxes | Tax assessment |
|---|---|---|
| 2025 | $11,164 +0.3% | $913,010 |
| 2024 | $11,132 +4.7% | $913,010 +1.6% |
| 2023 | $10,629 +6.2% | $898,410 +7.7% |
| 2022 | $10,012 | $833,990 +13.6% |
| 2021 | -- | $734,290 +3.4% |
| 2020 | $8,776 +6% | $710,230 +6.5% |
| 2019 | $8,278 -4.2% | $666,920 -4.8% |
| 2018 | $8,638 +3% | $700,280 +1.2% |
| 2017 | $8,382 +1.6% | $692,280 +1.4% |
| 2016 | $8,251 +3.6% | $682,440 |
| 2015 | $7,961 +0.2% | $682,440 |
| 2014 | $7,944 | $682,440 +10.6% |
| 2013 | -- | $616,760 -4.2% |
| 2012 | -- | $643,620 |
| 2011 | -- | $643,620 +5.1% |
| 2010 | -- | $612,320 -0.6% |
| 2009 | -- | $615,990 -7.3% |
| 2008 | -- | $664,770 -2.8% |
| 2007 | -- | $684,270 +55.2% |
| 2003 | -- | $440,960 +16% |
| 2002 | -- | $380,140 +19.6% |
| 2001 | -- | $317,845 |
Find assessor info on the county website
Neighborhood: 22307
Nearby homes
- $1,115,0004 bd3 ba2.7k sqft6914 Tulsa Ct, Alexandria, VA 22307Sold
- $966,9003 bd2 ba1.5k sqft6917 Tulsa Ct, Alexandria, VA 22307Off Market
- $1,010,9004 bd3 ba3.1k sqft6915 Tulsa Ct, Alexandria, VA 22307Off Market

- $994,9004 bd3 ba1.7k sqft6913 Tulsa Ct, Alexandria, VA 22307Off Market
- $1,000952 sqft6913 Tulsa Ct, Alexandria, VA 22307Off Market
- $1,082,7004 bd3 ba2k sqft1501 Middlebury Dr, Alexandria, VA 22307Off Market
- $961,6004 bd2 ba2.7k sqft1503 Middlebury Dr, Alexandria, VA 22307Off Market
- $28,0001.29 acres7011 Marlan Dr, Alexandria, VA 22307Off Market
Nearby schools
GreatSchools rating
- 6/10Belle View Elementary SchoolGrades: PK-6Distance: 0.5 mi
- 5/10Sandburg Middle SchoolGrades: 7-8Distance: 2.6 mi
- 4/10West Potomac High SchoolGrades: 9-12Distance: 0.9 mi
Schools provided by the listing agent
- Elementary: Belle View
- Middle: Carl Sandburg
- High: West Potomac
- District: Fairfax County Public Schools
Source: Bright MLS. This data may not be complete. We recommend contacting the local school district to confirm school assignments for this home.
Get a cash offer in 3 minutes
Find out how much your home could sell for in as little as 3 minutes with a no-obligation cash offer.
Estimated market value
$1,073,500
Get a cash offer in 3 minutes
Find out how much your home could sell for in as little as 3 minutes with a no-obligation cash offer.
Estimated market value
$1,073,500
- Virginia
- Fairfax County
- Belle Haven
- 22307
- 6916 Tulsa Ct
