Skip main navigation
Closed
  • $550,000

    6916 W 87th St, Burbank, IL 60459

    9beds
    --sqft
    Multi Family
    Built in 1971
    -- sqft lot
    $591,100 Zestimate®
    $--/sqft
    $2,074 Estimated rent

    Home value

    $591,100

    $526,000 - $662,000

    $2,074/mo

    Zestimate® history
    Loading
    Loading...

    Owner options

    List your home for rent

    $2,074/mo

    Rent Zestimate®

    Find your next renter with Zillow Rental Manager. Plus, with online applications, you can quickly screen prospective tenants – for free.

    Learn more

    $2,074/mo

    Rent Zestimate®

    Refinance and save

    $3,869/mo

    Est. payment

    Refinancing to a lower rate could help reduce your monthly payments and save thousands over the life of the loan.

    See today's rates

    $3,869/mo

    Est. payment

    Explore your selling options

    Work with a Zillow partner agent

    Leverage their expertise and Zillow's premium Showcase listings to get your home seen by more buyers.

    Get started

    List with your own agent

    Get your home in front of millions of buyers by listing it on Zillow.

    Learn how to do it

    Sell it yourself

    Take full control of how buyers see your home on Zillow by listing For Sale by Owner (FSBO).

    List your home

    What's special

    Spacious bedroomsLong side driveSix parking spotsEat-in kitchenCeiling fanAc unitsCeramic tile flooring
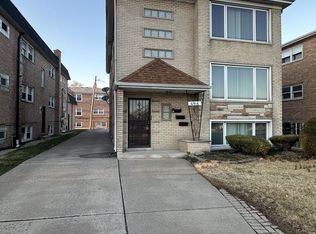
    EXCEPTIONAL OPPORTUNITY ~ ALL BRICK ~ 2-FLAT + Garden APT! ~~ Very Bright, Well Maintained, Home to Extended Family for Many Years & Ready Now for Its Next Chapter ~~ SECOND FLOOR FEATURES: Large Living Room (Hardwood Floors, Ceiling Fan) ~ Eat-in Kitchen (Vinyl Floor, Ceiling Fan, White Appliances) ~ Three Spacious Bedrooms (Hardwood Floors, Ceiling Fans) ~ Full Bath ~ Hall Linen Closet & Coat Closet ~ 2 AC Units ~~ FIRST FLOOR UNIT FEATURES: Large Living Room (Hardwood Floors) ~ Eat-in Kitchen (Vinyl Floor, Ceiling Fan, SS Appliances) ~ Three Spacious Bedrooms (Hardwood Floors, 2 w/Ceiling Fans) ~ Full Bath ~ Hall Linen Closet & Coat Closet ~ 2 NEW AC Units ~~ GARDEN APT FEATURES: Large Living Room (Vinyl Flooring) ~ Eat-in Kitchen (Updated, Ceramic Tile Flooring, Pantry, White Appliances) ~ Three Bedrooms (Carpet, Ceiling Fans) ~ Full Bath ~ Hall Linen Closet & Coat Closet ~ 1 NEW AC Unit ~~ UTILITY ROOM & ADDITIONAL COMMON FEATURES: Navien HE Boiler (2024), Tankless Hot Water Heater, Washer, Dryer, Utility Tub ~ Pull-Down Attic Stairs, Storage Closet ~~ EXTERIOR FEATURES: Storage Shed, Long Side Drive plus Six Parking Spots ~~ RECENT UPDATES: HE Boiler (2024) / Tankless Water Heater (2024) / Three AC Units (2024) / ALL Hardwood Flooring Refinished - 1st & 2nd Floors (2024) / Laminate Flooring in Kitchen & Hallways (2024) / Carpet - Garden Apt 3 Bedrooms (2024) / Refrigerator - 2nd Floor (2024) / Custom Window Blinds for Garden Apt Living Room, All 1st & 2nd Floor Windows & Two Hallway Windows (2024), Mini Blinds in Garden Apt Kitchen & Bedrooms / Ceiling Fans (2024), Light Fixtures (2024), GFCIs & Smoke / Carbon Monoxide Detectors (2024) / Painting - Hallways, Kitchens, Living Rooms, Bedrooms, Bathrooms & Closets (2024) ~~ ADDITIONAL INFO: Garden Apt Updated (2022) / Roof & Gutters (10/2014) / Windows (7/2002) / Shed (Lawn Mower conveys with property) ~ Public Transportation Outside Your Door with Shopping, Restaurants, Recreation & Major Transportation Corridors Minutes Away ~~ This May Be THE ONE that CHECKS ALL YOUR BOXES!!

    Zillow last checked:

    Listing updated:

    Listing courtesy of:

    Ann Blair, ABR,SRES,SRS 630-234-0533,

    RE/MAX Professionals Select

    Bought with:

    Danny Barrios

    Berkshire Hathaway HomeServices Starck Real Estate

    Marisol Ramirez, CSC

    Berkshire Hathaway HomeServices Starck Real Estate

    Source: MRED as distributed by MLS GRID,MLS#: 12270347MLS Logo

    Facts & features

    Interior

    Bedrooms & bathrooms
    • Bedrooms: 9
    • Bathrooms: 3
    • Full bathrooms: 3
    Heating
    • Natural Gas
    Appliances
    • Included: Gas Water Heater
    Features
    • Basement: Finished,Full,Daylight

    Property

    Parking
    • Total spaces: 6
    • Parking features: Off Street, On Site, Owned
    Lot
    • Size: 5,080 sqft
    • Dimensions: 127 X 40 X 127 X 40
    Details
    • Additional structures: Shed(s)
    • Parcel number: 19313210230000
    • Special conditions: None
    • Other equipment: Ceiling Fan(s), Sump Pump

    Construction

    Type & style
    • Home type: MultiFamily
    • Property subtype: Multi Family
    Materials
    • Brick
    • Roof: Asphalt
    Condition
    • New construction: No
    • Year built: 1971

    Utilities & green energy

    • Sewer: Public Sewer
    • Water: Lake Michigan

    Community & neighborhood

    Community
    • Community features: Sidewalks, Street Lights
    Location
    • Region: Burbank

    Other

    Other facts
    • Listing terms: FHA
    • Ownership: Fee Simple

    Price history

    DateEventPrice
    3/6/2025Sold$550,000+4.8%
    Source: MRED as distributed by MLS GRID #12270347 Report a problem
    1/24/2025Contingent$525,000
    Source: MRED as distributed by MLS GRID #12270347 Report a problem
    1/16/2025Listed for sale$525,000
    Source: MRED as distributed by MLS GRID #12270347 Report a problem

    Public tax history

    Tax history is unavailable.

    Neighborhood: 60459

    Nearby schools

    GreatSchools rating
    Schools provided by the listing agent
    • District: 111

    Source: MRED as distributed by MLS GRID. This data may not be complete. We recommend contacting the local school district to confirm school assignments for this home.

    Get a cash offer in 3 minutes
    Find out how much your home could sell for in as little as 3 minutes with a no-obligation cash offer.
    Estimated market value
    $591,100
    Get a cash offer in 3 minutes
    Find out how much your home could sell for in as little as 3 minutes with a no-obligation cash offer.
    Estimated market value
    $591,100