Beautiful & spacious home in desirable senior community! This home provides ample space with 4 bedrooms and 3 full bathrooms. The main level features hardwood flooring throughout and two main level bedrooms and full bathrooms. The large living room has hardwood floors and cathedral ceilings. The living room opens to the dining room separated by decorative columns. The gourmet kitchen has granite countertops, ceramic tile flooring, backsplash, stainless steel appliances including a gas stove & built in microwave. The laundry room is off the kitchen and features shelf storage, mud sink & Newer luxury vinyl tile. Interior access to the garage through the laundry room. The primary bedroom features a walk in closet , ceiling fan with light and en suite bath! The primary bath has ceramic tile flooring and a tile surround shower. The second main level bedroom has a walk in closet, ceiling fan with light and access to the backyard! Could also be used as a den! Massive under stair storage room has a light and is carpeted. This area also features shelving! Up the curved staircase you will find the 15x15 fully carpeted loft! The 15x12 third bedroom is also carpeted and features a double closet and ceiling fan with light. The 16x13 bedroom has carpet, double closet and ceiling fan with light. The full bathroom upstairs has ceramic tile and a tile surround tub/shower. The bonus room is 11x10 and has a parquet hardwood floor, closet & attic access. This room could be used for so many purposes including a 5th bedroom (not to code). The picket fence backyard is complete with a cement patio for your outdoor entertaining! Water Heater - 5 yrs old, Furnace - 7 yrs old, Windows replaced in 2019, Front post light 3 yrs old * Heritage Hunt is a gated 55+ community with a wealth of amenities for its residents and guests to enjoy! Some of those amenities include two clubhouses, two aquatic facilities, an 18-hole Arthur Hills golf course, a fitness center, dining facilities, and other recreation amenities. Close to Commuter Routes I-66 & Rt. 29. Convenient to shopping, dining and wineries! Ample extra parking across the street! Purchaser responsible for capital contribution fee****Majority of roof is 2 years young! Replaced due to hail damage.
Sold for $545,000
$545,000
6916 Walnut Hill Dr, Gainesville, VA 20155
4beds
2,134sqft
Townhouse
Built in 1999
2,783 Square Feet Lot
$547,900 Zestimate®
$255/sqft
$3,130 Estimated rent
Home value
$547,900
$510,000 - $592,000
$3,130/mo
Zestimate® history
Owner options
List your home for rent
$3,130/mo
Rent Zestimate®
Find your next renter with Zillow Rental Manager. Plus, with online applications, you can quickly screen prospective tenants – for free.
$3,130/mo
Rent Zestimate®
Refinance and save
$3,738/mo
Est. payment
Refinancing to a lower rate could help reduce your monthly payments and save thousands over the life of the loan.
$3,738/mo
Est. payment
Explore your selling options
Work with a Zillow partner agent
Leverage their expertise and Zillow's premium Showcase listings to get your home seen by more buyers.
Get startedList with your own agent
Get your home in front of millions of buyers by listing it on Zillow.
Learn how to do itSell it yourself
Take full control of how buyers see your home on Zillow by listing For Sale by Owner (FSBO).
List your homeWhat's special
Fully carpeted loftCement patioDecorative columnsTile surround showerPicket fence backyardGranite countertopsUnder stair storage room
Zillow last checked:
Listing updated:
Listed by:
Kim Kibben-Wright 703-819-7247,
RE/MAX Home Realty,
Co-Listing Agent: Jessica Lorraine Guthrie 703-499-3097,
RE/MAX Home Realty
Bought with:
Robert Soltani, 0225087431
Fairfax Realty of Tysons
Source: Bright MLS,MLS#: VAPW2093676
Facts & features
Interior
Bedrooms & bathrooms
- Bedrooms: 4
- Bathrooms: 3
- Full bathrooms: 3
- Main level bathrooms: 2
- Main level bedrooms: 2
Rooms
- Room types: Living Room, Dining Room, Primary Bedroom, Bedroom 2, Bedroom 3, Bedroom 4, Kitchen, Foyer, Laundry, Loft, Bathroom 2, Bathroom 3, Bonus Room, Primary Bathroom
Primary bedroom
- Features: Flooring - HardWood, Ceiling Fan(s), Walk-In Closet(s)
- Level: Main
- Area: 180 Square Feet
- Dimensions: 15 X 12
Bedroom 2
- Features: Ceiling Fan(s), Flooring - HardWood, Walk-In Closet(s)
- Level: Main
- Area: 195 Square Feet
- Dimensions: 15 x 13
Bedroom 3
- Features: Flooring - Carpet, Ceiling Fan(s)
- Level: Upper
- Area: 180 Square Feet
- Dimensions: 15 X 12
Bedroom 4
- Features: Ceiling Fan(s), Flooring - Carpet
- Level: Upper
- Area: 208 Square Feet
- Dimensions: 16 x 13
Primary bathroom
- Features: Countertop(s) - Solid Surface, Flooring - Tile/Brick
- Level: Main
Bathroom 2
- Features: Countertop(s) - Solid Surface, Flooring - Tile/Brick, Bathroom - Tub Shower
- Level: Main
Bathroom 3
- Features: Countertop(s) - Solid Surface, Flooring - Tile/Brick
- Level: Upper
Bonus room
- Features: Flooring - HardWood
- Level: Upper
- Area: 110 Square Feet
- Dimensions: 11 x 10
Dining room
- Features: Flooring - HardWood
- Level: Main
- Area: 180 Square Feet
- Dimensions: 14 X 10
Foyer
- Features: Flooring - HardWood
- Level: Main
Kitchen
- Features: Granite Counters, Flooring - Tile/Brick, Kitchen - Gas Cooking, Pantry
- Level: Main
- Area: 140 Square Feet
- Dimensions: 14 X 10
Laundry
- Features: Flooring - Vinyl
- Level: Main
- Area: 66 Square Feet
- Dimensions: 11 x 6
Living room
- Features: Flooring - HardWood, Cathedral/Vaulted Ceiling
- Level: Main
- Area: 240 Square Feet
- Dimensions: 15 X 14
Loft
- Features: Flooring - Carpet
- Level: Upper
- Area: 225 Square Feet
- Dimensions: 15 x 15
Heating
- Central, Forced Air, Natural Gas
Cooling
- Central Air, Ceiling Fan(s), Electric
Appliances
- Included: Dishwasher, Disposal, Dryer, Exhaust Fan, Ice Maker, Microwave, Refrigerator, Cooktop, Washer, Electric Water Heater
- Laundry: Main Level, Dryer In Unit, Washer In Unit, Laundry Room
Features
- Dining Area, Primary Bath(s), Entry Level Bedroom, Upgraded Countertops, Recessed Lighting, Floor Plan - Traditional, Attic, Ceiling Fan(s), Formal/Separate Dining Room, Kitchen - Gourmet, Pantry, Bathroom - Tub Shower, Walk-In Closet(s), 9'+ Ceilings, Dry Wall, Cathedral Ceiling(s)
- Flooring: Carpet, Ceramic Tile, Hardwood, Luxury Vinyl, Wood
- Doors: Six Panel, Storm Door(s)
- Windows: Vinyl Clad, Double Pane Windows, Insulated Windows, Window Treatments
- Has basement: No
- Has fireplace: No
Interior area
- Total structure area: 2,134
- Total interior livable area: 2,134 sqft
- Finished area above ground: 2,134
- Finished area below ground: 0
Property
Parking
- Total spaces: 2
- Parking features: Garage Door Opener, Garage Faces Front, Concrete, Off Street, Driveway, Attached
- Attached garage spaces: 1
- Uncovered spaces: 1
- Details: Garage Sqft: 240
Accessibility
- Accessibility features: Grip-Accessible Features, Accessible Doors, Accessible Hallway(s)
Features
- Levels: Two
- Stories: 2
- Patio & porch: Patio
- Exterior features: Sidewalks, Street Lights
- Pool features: Community
- Fencing: Partial,Picket,Back Yard
Lot
- Size: 2,783 Square Feet
- Features: Backs to Trees, Backs - Open Common Area, Landscaped
Details
- Additional structures: Above Grade, Below Grade
- Parcel number: 7397881846
- Zoning: PMR
- Special conditions: Standard
Construction
Type & style
- Home type: Townhouse
- Architectural style: Traditional
- Property subtype: Townhouse
Materials
- Combination, Brick, Vinyl Siding
- Foundation: Slab
- Roof: Shingle
Condition
- Very Good
- New construction: No
- Year built: 1999
Details
- Builder model: BAYBERRY
Utilities & green energy
- Sewer: Public Sewer
- Water: Public
Community & HOA
Community
- Features: Pool
- Security: Smoke Detector(s), Main Entrance Lock
- Senior community: Yes
- Subdivision: Heritage Hunt
HOA
- Has HOA: Yes
- Amenities included: Clubhouse, Common Grounds, Community Center, Dining Rooms, Fitness Center, Gated, Golf Club, Golf Course Membership Available, Lake, Library, Meeting Room, Party Room, Indoor Pool, Pool, Putting Green, Tennis Court(s)
- Services included: Cable TV, Common Area Maintenance, Pool(s), Recreation Facility, Road Maintenance, Snow Removal, Trash, Security, Internet
- HOA fee: $400 monthly
- HOA name: HERITAGE HUNT
Location
- Region: Gainesville
Financial & listing details
- Price per square foot: $255/sqft
- Tax assessed value: $478,500
- Annual tax amount: $4,425
- Date on market: 5/9/2025
- Listing agreement: Exclusive Right To Sell
- Listing terms: Cash,Conventional,FHA,VA Loan
- Ownership: Fee Simple
Price history
| Date | Event | Price |
|---|---|---|
| 5/27/2025 | Sold | $545,000+4.8%$255/sqft |
Source:  Bright MLS #VAPW2093676 Report a problem Bright MLS #VAPW2093676 Report a problem | ||
| 5/17/2025 | Pending sale | $519,900$244/sqft |
Source: Bright MLS #VAPW2093676 Report a problem | ||
| 5/10/2025 | Contingent | $519,900$244/sqft |
Source: Bright MLS #VAPW2093676 Report a problem | ||
| 5/9/2025 | Listed for sale | $519,900+10.6%$244/sqft |
Source: Bright MLS #VAPW2093676 Report a problem | ||
| 2/15/2023 | Listing removed | -- |
Source: Zillow Rentals #VAPW2044676 Report a problem | ||
| 2/11/2023 | Listing removed | $470,000$220/sqft |
Source: Bright MLS #VAPW2033590 Report a problem | ||
| 2/1/2023 | Listed for rent | $2,500$1/sqft |
Source: Zillow Rentals #VAPW2044676 Report a problem | ||
| 12/12/2022 | Price change | $470,000-2.1%$220/sqft |
Source: Bright MLS #VAPW2033590 Report a problem | ||
| 10/27/2022 | Price change | $480,000-3%$225/sqft |
Source: Bright MLS #VAPW2033590 Report a problem | ||
| 10/6/2022 | Price change | $494,900-1%$232/sqft |
Source: Bright MLS #VAPW2033590 Report a problem | ||
| 9/19/2022 | Price change | $499,900-2%$234/sqft |
Source: Bright MLS #VAPW2033590 Report a problem | ||
| 8/13/2022 | Price change | $509,990-1%$239/sqft |
Source: Bright MLS #VAPW2033590 Report a problem | ||
| 7/20/2022 | Listed for sale | $515,000+89.3%$241/sqft |
Source: Bright MLS #VAPW2033590 Report a problem | ||
| 6/22/2012 | Sold | $272,000$127/sqft |
Source: Public Record Report a problem | ||
| 5/4/2012 | Price change | $272,000-2.9%$127/sqft |
Source: Keller Williams Realty, Chantilly Ventures, LLC #PW7746318 Report a problem | ||
| 12/31/2011 | Listed for sale | $280,000-6.6%$131/sqft |
Source: Keller Williams Realty, Chantilly Ventures, LLC #PW7746318 Report a problem | ||
| 6/16/2004 | Sold | $299,900+56.5%$141/sqft |
Source: Public Record Report a problem | ||
| 9/29/1999 | Sold | $191,618$90/sqft |
Source: Public Record Report a problem | ||
Public tax history
| Year | Property taxes | Tax assessment |
|---|---|---|
| 2025 | $4,692 +8.5% | $478,500 +10.1% |
| 2024 | $4,323 -1.6% | $434,700 +3% |
| 2023 | $4,393 -2.3% | $422,200 +6.3% |
| 2022 | $4,496 +0.1% | $397,300 +8.1% |
| 2021 | $4,492 +7.4% | $367,400 +8.4% |
| 2020 | $4,184 +113% | $338,800 +4.2% |
| 2019 | $1,964 -46.9% | $325,300 +6.1% |
| 2018 | $3,701 +3.6% | $306,500 +3% |
| 2017 | $3,574 | $297,500 +2.1% |
| 2016 | $3,574 +4.7% | $291,300 -3.2% |
| 2015 | $3,415 | $300,800 +10.5% |
| 2014 | $3,415 | $272,100 +5.7% |
| 2013 | -- | $257,500 +3.4% |
| 2012 | -- | $249,000 +8.1% |
| 2010 | -- | $230,400 +10.9% |
| 2009 | -- | $207,800 -20.3% |
| 2008 | -- | $260,700 -8.3% |
| 2007 | -- | $284,400 -11% |
| 2006 | -- | $319,600 +13.9% |
| 2005 | -- | $280,600 +14.3% |
| 2004 | -- | $245,500 +15.3% |
| 2003 | -- | $213,000 -1.5% |
| 2002 | -- | $216,300 +10.2% |
| 2001 | -- | $196,200 |
Find assessor info on the county website
Neighborhood: 20155
Nearby homes
- $427,8001 bd2 ba1.2k sqft6918 Walnut Hill Dr, Gainesville, VA 20155Off Market
- $499,1002 bd2 ba1.3k sqft6914 Walnut Hill Dr, Gainesville, VA 20155Off Market
- $503,3002 bd2 ba1.4k sqft6920 Walnut Hill Dr, Gainesville, VA 20155Off Market
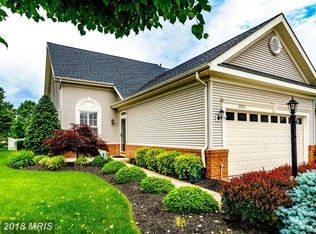
- $535,0002 bd2 ba1.4k sqft6922 Walnut Hill Dr, Gainesville, VA 20155Sold

- $499,9002 bd2 ba1.3k sqft6910 Walnut Hill Dr, Gainesville, VA 20155Off Market
- $899,5004 bd4 ba5.2k sqft13912 Real Quite Ct, Gainesville, VA 20155Off Market
- $806,1003 bd2 ba3k sqft13916 Real Quite Ct, Gainesville, VA 20155Off Market
- $521,2003 bd2 ba2.1k sqft6924 Walnut Hill Dr, Gainesville, VA 20155Off Market
Nearby schools
GreatSchools rating
- 8/10George G. Tyler Elementary SchoolGrades: PK-5Distance: 0.9 mi
- 6/10Bull Run Middle SchoolGrades: 6-8Distance: 1 mi
- 7/10Gainesville HighGrades: 9-11Distance: 1.9 mi
Schools provided by the listing agent
- District: Prince William County Public Schools
Source: Bright MLS. This data may not be complete. We recommend contacting the local school district to confirm school assignments for this home.
Get a cash offer in 3 minutes
Find out how much your home could sell for in as little as 3 minutes with a no-obligation cash offer.
Estimated market value
$547,900
Get a cash offer in 3 minutes
Find out how much your home could sell for in as little as 3 minutes with a no-obligation cash offer.
Estimated market value
$547,900
- Virginia
- Prince William County
- Gainesville
- 20155
- 6916 Walnut Hill Dr
Nearby cities
Nearby zip codes
Other Gainesville Topics
