Skip main navigation
Off market
  • $477,800

    6917 Alliance Loop, Colorado Springs, CO 80925

    4beds
    3baths
    3,345sqft
    SingleFamily
    Built in 2012
    5,662 Square Feet Lot
    $477,800 Zestimate®
    $143/sqft
    $2,807 Estimated rent

    Home value

    $477,800

    $454,000 - $502,000

    $2,807/mo

    Zestimate® history
    Loading
    Loading...

    Owner options

    List your home for rent

    $2,807/mo

    Rent Zestimate®

    Find your next renter with Zillow Rental Manager. Plus, with online applications, you can quickly screen prospective tenants – for free.

    Learn more

    $2,807/mo

    Rent Zestimate®

    Refinance and save

    $2,746/mo

    Est. payment

    Refinancing to a lower rate could help reduce your monthly payments and save thousands over the life of the loan.

    See today's rates

    $2,746/mo

    Est. payment

    Explore your selling options

    Work with a Zillow partner agent

    Leverage their expertise and Zillow's premium Showcase listings to get your home seen by more buyers.

    Get started

    List with your own agent

    Get your home in front of millions of buyers by listing it on Zillow.

    Learn how to do it

    Sell it yourself

    Take full control of how buyers see your home on Zillow by listing For Sale by Owner (FSBO).

    List your home

    What's special

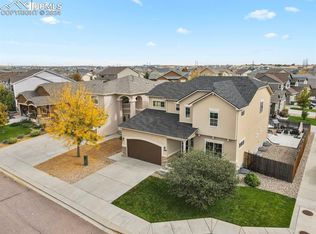
    Why wait to build when you can have this stunning Windsor Ridge, ultra desirable Chesapeake model home that will take your breath away from the moment you walk in! Pull into the oversized driveway, complete with 4 car garage, and soak in the curb appeal of this home. The exterior features stucco, beautiful landscaping, and a grand covered patio. When you walk through the front door, your eyes will be drawn to the abundance of natural light, large windows, and an open concept floor plan that is perfect for everyday living & entertaining. The main level features a large living room, formal dining area, and a stunning gourmet kitchen. The gourmet kitchen features granite countertops, stainless steel appliances, a wine fridge, gas range oven, 42" cabinets, a pantry, and counter bar seating that opens to the dining room. The kitchen/dining combo opens to the large living room complete with a tile surround gas fireplace perfect for those chilly winter days. Upstairs you will find all 4 bedrooms on one level! The sprawling master suite is complete w/ a 5-piece bath featuring granite countertops and a spacious walk-in closet. The 3 additional bedrooms are all oversized, while the second full bathroom includes a double vanity, also granite, and the laundry is conveniently located on the upper level as well. The unfinished basement has the perfect potential to add additional living space. The basement is already roughed in with plumbing, electrical, and HVAC for the next owner. The backyard is accessible directly from the main level and includes a custom, sprawling concrete patio w/sidewalk, landscaping and 6' privacy fencing. The home has A/C for hot summer days and ceiling fans to stay comfortable throughout. **New Roof in 2019** Close to ALL military bases, shopping, dining, and Mesa Ridge Parkway amenities. Hurry before it is gone!

    This property is off market, which means it's not currently listed for sale or rent on Zillow. This may be different from what's available on other websites or public sources.

    Facts & features

    Interior

    Bedrooms & bathrooms
    • Bedrooms: 4
    • Bathrooms: 3
    Heating
    • Forced air, Gas
    Features
    • Basement: Finished
    • Has fireplace: Yes
    Interior area
    • Total interior livable area: 3,345 sqft

    Property

    Parking
    • Total spaces: 4
    • Parking features: Garage - Attached
    Features
    • Exterior features: Stucco
    Lot
    • Size: 5,662 sqft
    Details
    • Parcel number: 5523101002

    Construction

    Type & style
    • Home type: SingleFamily
    Materials
    • Frame
    • Roof: Composition
    Condition
    • Year built: 2012

    Utilities & green energy

    • Utilities for property: Cable, Electricity, Natural Gas

    Community & neighborhood

    Location
    • Region: Colorado Springs

    Other

    Other facts
    • Appliances: Dishwasher, Dryer, Gas in Kitchen, Microwave Oven, Range Oven, Refrigerator, Washer, Disposal, 220v in Kitchen
    • Construction Status: Existing Home
    • Fire Place Desc: Main, Gas
    • Floors: Carpet, Wood Laminate, Ceramic Tile
    • Structure: Wood Frame
    • Utilities: Cable, Electricity, Natural Gas
    • Cooling: Ceiling Fan(s), Central Air
    • Foundation Details: Full Basement
    • Laundry Facilites: Electric Hook-up, Upper
    • Patio Desc: Concrete
    • Roof: Composite Shingle
    • Siding: Stucco
    • County Or Parish: El Paso
    • Fence: Rear
    • Floor Plan: 2 Story
    • Heating: Forced Air
    • School District: Widefield
    • MLS Area Minor: Allegiant At Lorson Ranch

    Price history

    DateEventPrice
    9/23/2020Sold$407,000+0.5%$122/sqft
    Source: Public Record Report a problem
    7/24/2020Listed for sale$405,000+26.6%$121/sqft
    Source: Re/Max Real Estate Group Llc #9341073 Report a problem
    5/24/2017Sold$320,000$96/sqft
    Source: Public Record Report a problem
    4/12/2017Listed for sale$320,000+12.5%$96/sqft
    Source: Keller Williams - Keller Williams Partners ColoradoSprings #1302017 Report a problem
    4/12/2013Sold$284,400$85/sqft
    Source: Public Record Report a problem

    Public tax history

    YearProperty taxesTax assessment
    2024$4,812 +95.7%$35,930
    2023$2,459 -4%$35,930 +45.4%
    2022$2,561 $24,710 -2.8%
    2021-- $25,430 +6.2%
    2020$3,390 +0.3%$23,940
    2019$3,379 +9.7%$23,940 +13.7%
    2018$3,080 +2.1%$21,050
    2017$3,017 -2.1%$21,050 -4.2%
    2016$3,080 +8.3%$21,970
    2015$2,843 -4.7%$21,970
    2014$2,982 $21,970
    2013-- --
    2012-- --

    Find assessor info on the county website

    Neighborhood: 80925

    Nearby schools

    GreatSchools rating
    Schools provided by the listing agent
    • District: Widefield

    Source: The MLS. This data may not be complete. We recommend contacting the local school district to confirm school assignments for this home.

    Get a cash offer in 3 minutes
    Find out how much your home could sell for in as little as 3 minutes with a no-obligation cash offer.
    Estimated market value
    $477,800
    Get a cash offer in 3 minutes
    Find out how much your home could sell for in as little as 3 minutes with a no-obligation cash offer.
    Estimated market value
    $477,800