GET A 5% RATE YEAR 1 AND 6% YEAR 2! Seller will buy down your rate!! Welcome to this well-maintained townhouse in the perfect East Memphis location! This 3 bdr, 3 bath home offers a spacious 2-story design with an inviting sunroom/office w/its own HVAC, two private patios, new paint and smooth ceilings down, updated bathrooms, hardie board & new paint on the exterior, and new windows. These's a two-car garage and tons of attic storage. The large dining room has custom cabinetry and wood laminate flooring. Great room has peg hardwoods, fireplace, spacious bar area, and custom built-ins. French doors open into the office where you can see the cute porch house built out back last year. This is a one-way in and out neighborhood and is great for walking. Renovated n'hood pool is available year round, and there's a clubhouse for fun gatherings. Listing agent lives here and loves the neighboorhood. Germantown Village is a great place to call home! One year Choice home warranty provided.
Sold for $270,000
$270,000
6917 Amberly Rd #6917, Memphis, TN 38119
3beds
1,844sqft
Townhouse
Built in 1973
3,049 Square Feet Lot
$268,200 Zestimate®
$146/sqft
$1,926 Estimated rent
Home value
$268,200
$249,000 - $290,000
$1,926/mo
Zestimate® history
Owner options
List your home for rent
$1,926/mo
Rent Zestimate®
Find your next renter with Zillow Rental Manager. Plus, with online applications, you can quickly screen prospective tenants – for free.
$1,926/mo
Rent Zestimate®
Refinance and save
$1,789/mo
Est. payment
Refinancing to a lower rate could help reduce your monthly payments and save thousands over the life of the loan.
$1,789/mo
Est. payment
Explore your selling options
Work with a Zillow partner agent
Leverage their expertise and Zillow's premium Showcase listings to get your home seen by more buyers.
Get startedList with your own agent
Get your home in front of millions of buyers by listing it on Zillow.
Learn how to do itSell it yourself
Take full control of how buyers see your home on Zillow by listing For Sale by Owner (FSBO).
List your homeWhat's special
Updated bathroomsCute porch houseCustom built-insTwo private patiosGreat roomNew paintHardie board
Zillow last checked:
Listing updated:
Listed by:
Marla J Pennington,
Coldwell Banker Collins-Maury
Bought with:
Kristie B Clark
BHHS McLemore & Co. Realty
Source: MAAR,MLS#: 10193972
Facts & features
Interior
Bedrooms & bathrooms
- Bedrooms: 3
- Bathrooms: 3
- Full bathrooms: 3
Rooms
- Room types: Sun Room, Entry Hall
Primary bedroom
- Features: Carpet
- Level: Second
- Area: 210
- Dimensions: 14 x 15
Bedroom 2
- Features: Carpet
- Level: Second
- Area: 132
- Dimensions: 12 x 11
Bedroom 3
- Features: Carpet
- Level: Second
- Area: 110
- Dimensions: 10 x 11
Primary bathroom
- Features: Separate Shower, Smooth Ceiling, Tile Floor, Full Bath
Dining room
- Features: Separate Dining Room
- Area: 198
- Dimensions: 11 x 18
Kitchen
- Features: Pantry, Washer/Dryer Connections
- Area: 135
- Dimensions: 9 x 15
Living room
- Features: Great Room
- Dimensions: 0 x 0
Office
- Features: Smooth Ceiling
- Level: First
- Area: 90
- Dimensions: 9 x 10
Den
- Area: 204
- Dimensions: 12 x 17
Heating
- Central
Cooling
- Central Air, Ceiling Fan(s), 220 Wiring
Appliances
- Included: Electric Water Heater, Range/Oven, Self Cleaning Oven, Disposal, Dishwasher, Microwave, Refrigerator, Washer, Dryer
- Laundry: Laundry Room, Laundry Closet
Features
- All Bedrooms Up, Primary Up, Renovated Bathroom, Full Bath Down, Smooth Ceiling, High Ceilings, Cable Wired, Wet Bar, Dining Room, Den/Great Room, Kitchen, 1 Bath, Laundry Room, Sun Room, Primary Bedroom, 2nd Bedroom, 3rd Bedroom, 2 or More Baths
- Flooring: Part Hardwood, Wood Laminate Floors, Part Carpet, Tile
- Windows: Aluminum Frames, Double Pane Windows, Window Treatments
- Attic: Pull Down Stairs
- Number of fireplaces: 1
- Fireplace features: Factory Built, In Den/Great Room
Interior area
- Total interior livable area: 1,844 sqft
Property
Parking
- Total spaces: 2
- Parking features: Garage Faces Front, Guest
- Has garage: Yes
- Covered spaces: 2
Accessibility
- Accessibility features: Grab Bars
Features
- Stories: 2
- Patio & porch: Patio
- Exterior features: Sidewalks
- Pool features: Community, Neighborhood
- Fencing: Wood,Wood Fence,Iron Fence
Lot
- Size: 3,049 Square Feet
- Dimensions: 27.14 x 116.79 IRR
- Features: Some Trees, Professionally Landscaped, Well Landscaped Grounds
Details
- Parcel number: 081026 B00035
Construction
Type & style
- Home type: Townhouse
- Architectural style: Traditional
- Property subtype: Townhouse
- Attached to another structure: Yes
Materials
- Foundation: Slab
- Roof: Composition Shingles
Condition
- New construction: No
- Year built: 1973
Details
- Warranty included: Yes
Utilities & green energy
- Sewer: Public Sewer
- Water: Public
Community & HOA
Community
- Features: Clubhouse
- Security: Security System, Smoke Detector(s), Burglar Alarm, Dead Bolt Lock(s)
- Subdivision: Germantown Village Townhouses Sec A
Location
- Region: Memphis
Financial & listing details
- Price per square foot: $146/sqft
- Annual tax amount: $2,803
- Price range: $270K - $270K
- Date on market: 4/11/2025
- Cumulative days on market: 16 days
- Listing terms: Conventional,FHA,VA Loan
Price history
| Date | Event | Price |
|---|---|---|
| 6/12/2025 | Sold | $270,000$146/sqft |
Source:  MAAR #10193972 Report a problem MAAR #10193972 Report a problem | ||
| 4/27/2025 | Pending sale | $270,000$146/sqft |
Source: MAAR #10193972 Report a problem | ||
| 4/11/2025 | Listed for sale | $270,000+80%$146/sqft |
Source: MAAR #10193972 Report a problem | ||
| 10/19/2016 | Sold | $150,000$81/sqft |
Source: MAAR #9986015 Report a problem | ||
Public tax history
Tax history is unavailable.
Neighborhood: Kirby
Nearby homes
- $270,0003 bd3 ba1.8k sqft6917 Amberly Rd, Memphis, TN 38119Sold
- $234,0002 bd2 ba1.7k sqft6919 Amberly Rd, Memphis, TN 38119Off Market
- $275,2003 bd3 ba1.7k sqft6913 Amberly Rd, Memphis, TN 38119Off Market
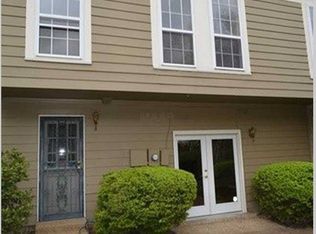
- $305,2003 bd3 ba-- sqft6913 Amberly Rd #6913, Memphis, TN 38119Off Market
- $236,3003 bd2 ba1.7k sqft2015 Restington Ln, Memphis, TN 38119Off Market
- $231,1002 bd2 ba1.7k sqft2017 Restington Ln, Memphis, TN 38119Off Market
- $236,4002 bd2 ba1.7k sqft2008 Worthing Ln, Memphis, TN 38119Off Market
- $231,2003 bd2 ba1.7k sqft2006 Worthing Ln, Memphis, TN 38119Off Market
Nearby schools
GreatSchools rating
- 6/10Ridgeway/Balmoral Elementary SchoolGrades: K-5Distance: 2.2 mi
- 3/10Ridgeway Middle SchoolGrades: 6-8Distance: 1.6 mi
- 4/10Ridgeway High SchoolGrades: 9-12Distance: 1.6 mi
Sell for more on Zillow
Get a Zillow Showcase℠ listing at no additional cost and you could sell for .
$268,200
2% more
+$5,364
With Zillow Showcase(estimated)
$273,564
Sell for more on Zillow
Get a Zillow Showcase℠ listing at no additional cost and you could sell for .
$268,200
2% more
+$5,364
With Zillow Showcase(estimated)
$273,564
- Tennessee
- Shelby County
- Memphis
- 38119
- Kirby
- 6917 Amberly Rd Unit 6917
