Skip main navigation
Off market
  • $291,900

    6917 Beard Ct, Louisville, KY 40228

    3beds
    1,283sqft
    SingleFamily
    Built in 1987
    8,276 Square Feet Lot
    $291,900 Zestimate®
    $228/sqft
    $1,910 Estimated rent

    Home value

    $291,900

    $277,000 - $306,000

    $1,910/mo

    Zestimate® history
    Loading
    Loading...

    Owner options

    List your home for rent

    $1,910/mo

    Rent Zestimate®

    Find your next renter with Zillow Rental Manager. Plus, with online applications, you can quickly screen prospective tenants – for free.

    Learn more

    $1,910/mo

    Rent Zestimate®

    Refinance and save

    $1,827/mo

    Est. payment

    Refinancing to a lower rate could help reduce your monthly payments and save thousands over the life of the loan.

    See today's rates

    $1,827/mo

    Est. payment

    Explore your selling options

    Work with a Zillow partner agent

    Leverage their expertise and Zillow's premium Showcase listings to get your home seen by more buyers.

    Get started

    List with your own agent

    Get your home in front of millions of buyers by listing it on Zillow.

    Learn how to do it

    Sell it yourself

    Take full control of how buyers see your home on Zillow by listing For Sale by Owner (FSBO).

    List your home

    What's special


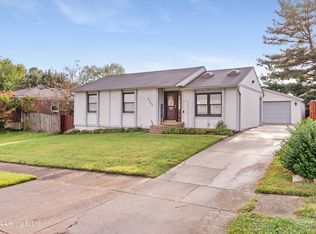
    Welcome to this lovingly maintained 3 bedroom, 3.5 bathroom ranch style home on a spacious corner lot located in Highview. A welcoming living room flows seamlessly into the open kitchen and family room, providing abundant options for relaxing or entertaining. The family room boasts a vaulted ceiling, fireplace, and a set of double doors leading to the sprawling patio and fully fenced yard. The open wall between the kitchen and the family room allows one to interact with family or guests while preparing meals. Privately located away from the main living areas, you'll find the perfectly situated master bedroom with ensuite bath. The master suite is a true oasis, featuring two large closets and a full ensuite bathroom with a sparkling clean vanity, toilet, and a garden tub with hand shower and tile surround. Two additional bedrooms and a full bathroom complete the first floor. The lower level provides an additional large living room, a recreational room (used by current owners as a bedroom, no egress) with attached full bathroom, an office (used by current owners as a bedroom, no egress), a laundry room with connected half bath, and an unfinished area for storage. You'll enjoy the patio area and fully fenced backyard this summer. Situated approximately 1.5 miles from I-265 and a mile from Outer Loop, this home is incredibly close to shopping, restaurants, and area entertainment. Schedule your showing today!

    This property is off market, which means it's not currently listed for sale or rent on Zillow. This may be different from what's available on other websites or public sources.

    Facts & features

    Interior

    Bedrooms & bathrooms
    • Bedrooms: 3
    • Bathrooms: 4
    • Full bathrooms: 3
    • 1/2 bathrooms: 1
    Heating
    • Forced air, Gas
    Cooling
    • Central
    Features
    • Flooring: Other
    • Basement: Finished
    • Has fireplace: Yes
    Interior area
    • Total interior livable area: 1,283 sqft
    • Finished area below ground: 800.00

    Property

    Parking
    • Details: Driveway, STREET
    Features
    • Patio & porch: Patio
    • Exterior features: Vinyl, Brick
    • Fencing: Wood
    Lot
    • Size: 8,276 Square Feet
    • Features: Corner Lot, Cul-de-Sac, Sidewalk
    Details
    • Parcel number: 23215100270000
    • Wooded area: 0

    Construction

    Type & style
    • Home type: SingleFamily
    • Architectural style: Ranch
    Materials
    • Wood
    • Foundation: Crawl/Raised
    • Roof: Other
    Condition
    • Year built: 1987

    Utilities & green energy

    • Gas: Fuel:Natural
    • Sewer: Public Sewer
    • Water: Public
    • Utilities for property: Natural Gas Connected, Water Connected, Sewer Connected

    Community & HOA

    Location
    • Region: Louisville

    Financial & listing details

    • Price per square foot: $228/sqft
    • Tax assessed value: $207,500
    • Annual tax amount: $2,376

    Price history

    DateEventPrice
    6/22/2020Sold$207,500+3.8%$162/sqft
    Source: Metro Search Inc. LLC DBA Apex MLS #1558867 Report a problem
    5/10/2020Pending sale$199,900$156/sqft
    Source: Lenihan Sotheby's International Realty #1558867 Report a problem
    5/7/2020Listed for sale$199,900+42.3%$156/sqft
    Source: Lenihan Sotheby's International Realty #1558867 Report a problem
    5/7/2013Sold$140,500+1.1%$110/sqft
    Source: Metro Search Inc. LLC DBA Apex MLS #1356373 Report a problem
    4/6/2013Listed for sale$139,000$108/sqft
    Source: Semonin Realtors #1356373 Report a problem

    Public tax history

    YearProperty taxesTax assessment
    2024$2,376 -2.8%$207,500
    2023$2,444 -0.3%$207,500
    2022$2,453 -6.4%$207,500
    2021$2,621 +38.8%$207,500 +30.4%
    2020$1,889 $159,100
    2019$1,889 +10.9%$159,100
    2018$1,703 $159,100
    2017$1,703 +31.2%$159,100 +22.6%
    2013$1,298 $129,800
    2011$1,298 -4.3%$129,800 -4.3%
    2010$1,357 $135,660
    2009$1,357 $135,660
    2007-- $135,660 +8.5%
    2006-- $125,000
    2005-- $125,000 +1.5%
    2004-- $123,190
    Find assessor info on the county website

    Neighborhood: Highview

    Nearby schools

    GreatSchools rating
    Schools provided by the listing agent
    • District: Jefferson

    Source: The MLS. This data may not be complete. We recommend contacting the local school district to confirm school assignments for this home.

    Get pre-qualified for a loan
    At Zillow Home Loans, we can pre-qualify you in as little as 5 minutes with no impact to your credit score.

    An equal housing lender. NMLS #10287.

    Sell for more on Zillow
    Get a Zillow Showcase℠ listing at no additional cost and you could sell for .
    $291,900
    2% more
    +$5,838
    With Zillow Showcase(estimated)
    $297,738