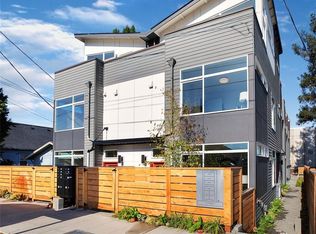
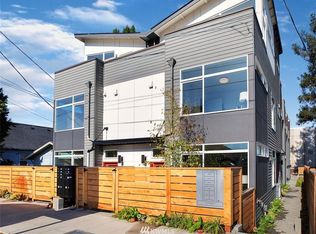
Modern designContemporary finishesSmart open-concept layout
Georgetown is one of Seattle's fastest-rising neighborhoods — and this 3-bed, 2-bath townhome puts you right in the middle of it. Modern design, contemporary finishes, and a smart open-concept layout mean the space actually works for how people live. Abundant natural light flows through every room, and the sleek kitchen is built for real cooking — flowing straight into the dining and living areas so nothing feels cramped or disconnected. Three bedrooms gives you flexibility: primary suite, home office, guest room — whatever your life needs right now. The layout maximizes every square foot without feeling like it. Getting around is effortless. Direct access to I-5, Highway 99, and other major routes puts downtown Seattle, the airport, and the Eastside all within easy reach. And when you're done commuting, Georgetown delivers — acclaimed breweries, local restaurants, coffee shops, and a creative arts scene that keeps getting better. This is city living with real neighborhood feel, priced to move. Come see why Georgetown is one of Seattle's most exciting places to call home.
273 days
|
281
|
19
|
Zillow last checked:
Listing updated:
Listed by:
Sean Misday,
Windermere Real Estate Co.
Source: NWMLS as distributed by MLS GRID,MLS#: 2442744
Loading...
Facts & features
Interior
Bedrooms & bathrooms
Bedrooms: 3
Bathrooms: 2
Full bathrooms: 1
3/4 bathrooms: 1
Primary bedroom
Level: Third
Bedroom
Level: Second
Bedroom
Level: Second
Bathroom full
Level: Second
Bathroom three quarter
Level: Third
Entry hall
Level: Main
Kitchen with eating space
Level: Main
Living room
Level: Main
Heating
Ductless, Electric
Cooling
Ductless
Features
Flooring: Laminate, Carpet
Basement: None
Has fireplace: No
Interior area
Total structure area: 1,300
Total interior livable area: 1,300 sqft
Property
Parking
Total spaces: 1
Parking features: Off Street
Uncovered spaces: 1
Features
Levels: Multi/Split
Entry location: Main
Has view: Yes
View description: Territorial
Lot
Size: 779 Square Feet
Features: Curbs, Paved, Sidewalk
Topography: Level
Details
Parcel number: 8159100101
Zoning description: Jurisdiction: City
Special conditions: Standard
Construction
Type & style
Home type: Townhouse
Architectural style: Townhouse
Property subtype: Townhouse
Materials
Cement Planked, Cement Plank
Foundation: Poured Concrete
Roof: Flat
Condition
Very Good
Year built: 2020
Major remodel year: 2020
Utilities & green energy
Electric: Company: Seattle City Light
Sewer: Sewer Connected, Company: Seattle Public Utilities
Water: Public, Company: Seattle Public Utilities
Community & HOA
Community
Subdivision: Georgetown
Location
Region: Seattle
Financial & listing details
Price per square foot: $423/sqft
Annual tax amount: $6,000
Date on market: 10/8/2025
Cumulative days on market: 276 days
Listing terms: Conventional,FHA,VA Loan
Estimated market value
Zestimate®
$548,900
Estimated sales range
$521,000 - $576,000
Rent Zestimate®
$3,566/mo
Price history
Date
Event
Price
7/10/2026
Price change
$550,000-6.6%$423/sqft
Source: NWMLS as distributed by MLS GRID #2442744Report a problem
Explore the cost of this home by adjusting the details. Changes won't be saved.
Principal & interest
$1,547
Mortgage insurance
$0
Property taxes
$170
Home insurance
$105
HOA fees
$0
Utilities
Not included
All calculations are estimates and provided by Zillow, Inc. for informational purposes only. Actual amounts may vary.
HOA fees may include property taxes on listings classified as Co-Ops. Contact the listing agent and/or owner for fee details.
Mortgage interest rates are dependent on a number of factors, including credit score, down payment, and repayment length. Interest rate data provided by Zillow Group Marketplace, Inc. as of 1/1/1970 from various mortgage lenders with which we have lead or other similar arrangements; the Estimated Payment is an average of those rates.
See how much you could borrow to make a competitive offer.