Welcome to this beautiful one-level home with a full walkout basement, perfectly situated at the end of a quiet cul-de-sac on 7.84 acres, offering privacy, space, and a peaceful setting. The main level features 2,229 square feet of thoughtfully designed living space, including a spacious layout with comfortable living areas and well-sized bedrooms. The kitchen is a standout with granite countertops and soft-close cabinetry, providing both style and functionality for everyday living and entertaining. The home offers four bedrooms and three full bathrooms, with the primary living spaces located on the main level. The fully finished walkout basement adds another 2,229 square feet, creating an incredible amount of additional space. The basement includes one bedroom and one full bathroom and features a large open area that feels incredibly spacious—perfect for a recreation room, media room, guest space, or additional living area. A two-car garage provides convenience and storage, while the expansive 7.84-acre property offers plenty of room to enjoy the outdoors, explore, or simply take in the privacy of the surrounding landscape. If you’re looking for a home that offers generous square footage, modern kitchen finishes, and a private setting, this property is a must-see. Don’t wait long , Make your appointment today
Sold for $685,000
$685,000
6917 Cloudy Way, Spotsylvania, VA 22551
4beds
4,254sqft
Single Family Residence
Built in 2012
7.47 Acres Lot
$685,500 Zestimate®
$161/sqft
$3,727 Estimated rent
Home value
$685,500
$651,000 - $720,000
$3,727/mo
Zestimate® history
Owner options
List your home for rent
$3,727/mo
Rent Zestimate®
Find your next renter with Zillow Rental Manager. Plus, with online applications, you can quickly screen prospective tenants – for free.
$3,727/mo
Rent Zestimate®
Refinance and save
$4,013/mo
Est. payment
Refinancing to a lower rate could help reduce your monthly payments and save thousands over the life of the loan.
$4,013/mo
Est. payment
Explore your selling options
Work with a Zillow partner agent
Leverage their expertise and Zillow's premium Showcase listings to get your home seen by more buyers.
Get startedList with your own agent
Get your home in front of millions of buyers by listing it on Zillow.
Learn how to do itSell it yourself
Take full control of how buyers see your home on Zillow by listing For Sale by Owner (FSBO).
List your homeWhat's special
Zillow last checked:
Listing updated:
Listed by:
Missy Garrison 540-661-2353,
Montague, Miller & Company
Bought with:
Juli Hawkins, 0225090885
Redfin Corporation
Source: Bright MLS,MLS#: VASP2039334
Facts & features
Interior
Bedrooms & bathrooms
- Bedrooms: 4
- Bathrooms: 3
- Full bathrooms: 3
- Main level bathrooms: 2
- Main level bedrooms: 3
Basement
- Area: 2229
Heating
- Forced Air, Heat Pump, Central
Cooling
- Central Air, Ceiling Fan(s), Electric
Appliances
- Included: Electric Water Heater
- Laundry: Main Level
Features
- Entry Level Bedroom, Walk-In Closet(s), Soaking Tub, Bathroom - Tub Shower, Breakfast Area, Dining Area, Dry Wall
- Basement: Full,Finished,Heated,Walk-Out Access,Interior Entry
- Number of fireplaces: 1
- Fireplace features: Mantel(s), Gas/Propane
Interior area
- Total structure area: 4,458
- Total interior livable area: 4,254 sqft
- Finished area above ground: 2,229
- Finished area below ground: 2,025
Property
Parking
- Total spaces: 2
- Parking features: Garage Faces Front, Driveway, Private, Attached
- Attached garage spaces: 2
- Has uncovered spaces: Yes
Accessibility
- Accessibility features: None
Features
- Levels: One
- Stories: 1
- Pool features: None
- Has view: Yes
- View description: Trees/Woods
Lot
- Size: 7.47 Acres
- Features: Cul-De-Sac, Backs to Trees, No Thru Street, Rear Yard, Front Yard
Details
- Additional structures: Above Grade, Below Grade
- Parcel number: 622115
- Zoning: A2
- Special conditions: Standard
Construction
Type & style
- Home type: SingleFamily
- Architectural style: Raised Ranch/Rambler,Ranch/Rambler
- Property subtype: Single Family Residence
Materials
- Rock, Stick Built, Vinyl Siding
- Foundation: Brick/Mortar
- Roof: Composition
Condition
- Very Good
- New construction: No
- Year built: 2012
Details
- Builder model: The Sunset
- Builder name: Waits Construction INC
Utilities & green energy
- Sewer: Septic = # of BR
- Water: Well
Community & HOA
Community
- Security: Monitored, Security System
- Subdivision: Finney Estates
HOA
- Has HOA: Yes
- HOA fee: $40 annually
Location
- Region: Spotsylvania
Financial & listing details
- Price per square foot: $161/sqft
- Tax assessed value: $519,400
- Annual tax amount: $3,814
- Date on market: 3/13/2026
- Listing agreement: Exclusive Right To Sell
- Ownership: Fee Simple
Price history
| Date | Event | Price |
|---|---|---|
| 5/26/2026 | Sold | $685,000$161/sqft |
Source:  Bright MLS #VASP2039334 Report a problem Bright MLS #VASP2039334 Report a problem | ||
| 3/30/2026 | Pending sale | $685,000$161/sqft |
Source: Bright MLS #VASP2039334 Report a problem | ||
| 3/24/2026 | Contingent | $685,000$161/sqft |
Source: Bright MLS #VASP2039334 Report a problem | ||
| 3/13/2026 | Listed for sale | $685,000+44.2%$161/sqft |
Source: Bright MLS #VASP2039334 Report a problem | ||
| 9/5/2019 | Sold | $475,000+0%$112/sqft |
Source: Public Record Report a problem | ||
| 7/12/2019 | Listed for sale | $474,900$112/sqft |
Source: Century 21 Redwood Realty #VASP214366 Report a problem | ||
Public tax history
| Year | Property taxes | Tax assessment |
|---|---|---|
| 2025 | $3,814 | $519,400 |
| 2024 | $3,814 -8.2% | $519,400 -3.5% |
| 2023 | $4,155 +4.6% | $538,400 |
| 2022 | $3,972 +10% | $538,400 +20.6% |
| 2021 | $3,612 | $446,300 |
| 2020 | $3,612 -1.8% | $446,300 +2.9% |
| 2019 | $3,677 +1.7% | $433,900 |
| 2018 | $3,614 -1.7% | $433,900 +0.3% |
| 2017 | $3,677 | $432,600 |
| 2016 | -- | $432,600 +40.8% |
| 2015 | -- | $307,300 |
| 2014 | -- | $307,300 +35% |
| 2013 | -- | $227,600 |
Find assessor info on the county website
Neighborhood: 22551
Nearby homes
- $674,1005 bd4 ba3.3k sqft6916 Cloudy Way, Spotsylvania, VA 22551Off Market

- $579,9004 bd3 ba2k sqft6911 Cloudy Way, Spotsylvania, VA 22551Off Market
- $622,9004 bd4 ba2.3k sqft6912 Cloudy Way, Spotsylvania, VA 22551Off Market
- $637,3004 bd4 ba3.3k sqft6908 Cloudy Way, Spotsylvania, VA 22551Off Market
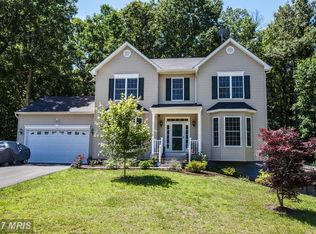
- $622,3004 bd4 ba2.3k sqft6907 Cloudy Way, Spotsylvania, VA 22551Off Market
- $1,800-- bd-- ba-- sqftAssigned On Request, Spotsylvania, VA 22551Sold
- $597,5004 bd3 ba2.3k sqft7120 Sunset Rd, Spotsylvania, VA 22551Off Market
- $997,3003 bd2 ba2.3k sqft7230 Morris Rd, Spotsylvania, VA 22551Off Market
Nearby schools
GreatSchools rating
- 4/10Spotsylvania High SchoolGrades: PK-12Distance: 4 mi
- 6/10Riverview Elementary SchoolGrades: PK-5Distance: 4.1 mi
- 3/10Post Oak Middle SchoolGrades: 6-8Distance: 4.4 mi
Schools provided by the listing agent
- District: Spotsylvania County Public Schools
Source: Bright MLS. This data may not be complete. We recommend contacting the local school district to confirm school assignments for this home.
Get a cash offer in 3 minutes
Find out how much your home could sell for in as little as 3 minutes with a no-obligation cash offer.
Estimated market value
$685,500
Get a cash offer in 3 minutes
Find out how much your home could sell for in as little as 3 minutes with a no-obligation cash offer.
Estimated market value
$685,500
- Virginia
- Spotsylvania County
- Spotsylvania
- 22551
- 6917 Cloudy Way
Nearby cities
Nearby zip codes
Other Spotsylvania Topics
