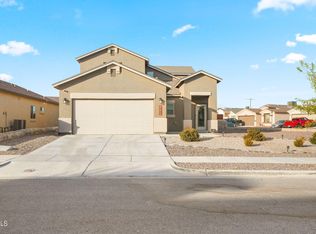
Stunning 4-Bedroom Home with Mountain Views and Paid-Off Solar Panels! Offering over 2,100 square feet of livable space, this spacious 4-bedroom, 2.5-bathroom home boasts a thoughtfully designed layout, perfect for modern living and entertaining. Located in a highly desirable neighborhood, this home has it all! The first floor features expansive living areas, ideal for both relaxation and entertaining.
The gourmet -style kitchen comes complete with sleek granite countertops, a ceramic tile backsplash, and stainless steel appliances and built in pot filler perfect for any home cook! Owner's Suite: A luxurious owner's suite on the main floor includes a versatile flex room ideal for a home office. The stunning en-suite bath features a one-of-a-kind standalone tub within a walk-in shower with dual shower heads—truly a spa-like experience! Fully lancaped front and backyard. This home is a few houses from the commuity park. This is a must see!
Sold
Price Unknown
6917 Copper Town Dr, El Paso, TX 79934
4beds
2,150sqft
Single Family Residence
Built in 2019
5,662 Square Feet Lot
$307,800 Zestimate®
$--/sqft
$2,142 Estimated rent
Home value
$307,800
$283,000 - $336,000
$2,142/mo
Zestimate® history
Owner options
List your home for rent
$2,142/mo
Rent Zestimate®
Find your next renter with Zillow Rental Manager. Plus, with online applications, you can quickly screen prospective tenants – for free.
$2,142/mo
Rent Zestimate®
Refinance and save
Refinancing to a lower rate could help reduce your monthly payments and save thousands over the life of the loan.
Explore your selling options
Work with a Zillow partner agent
Leverage their expertise and Zillow's premium Showcase listings to get your home seen by more buyers.
Get startedList with your own agent
Get your home in front of millions of buyers by listing it on Zillow.
Learn how to do itSell it yourself
Take full control of how buyers see your home on Zillow by listing For Sale by Owner (FSBO).
List your homeWhat's special
Stainless steel appliancesMountain viewsSpa-like experienceSleek granite countertopsThoughtfully designed layoutVersatile flex roomStunning en-suite bath
Zillow last checked:
Listing updated:
Listed by:
Kevin LaPlante 0699310 915-259-2532,
Bliss Home Realty & Relocation Group
Bought with:
Theresa A Salazar, 0728651
ERA Sellers & Buyers Real Esta
Source: GEPAR,MLS#: 914941
Facts & features
Interior
Bedrooms & bathrooms
- Bedrooms: 4
- Bathrooms: 3
- Full bathrooms: 2
- 1/2 bathrooms: 1
Heating
- Natural Gas, Central
Cooling
- Refrigerated, Central Air
Appliances
- Included: Dishwasher, Disposal, Free-Standing Gas Oven, Microwave, Refrigerator
Features
- Ceiling Fan(s), Country Kitchen, Entrance Foyer, Walk-In Closet(s)
- Flooring: Tile, Carpet
- Windows: Double Pane Windows
- Has fireplace: No
Interior area
- Total structure area: 2,150
- Total interior livable area: 2,150 sqft
Property
Features
- Exterior features: Walled Backyard
- Fencing: Back Yard
Lot
- Size: 5,662 Square Feet
- Features: Subdivided
Details
- Additional structures: See Remarks
- Parcel number: M39599905201000
- Zoning: R4
- Special conditions: None
Construction
Type & style
- Home type: SingleFamily
- Architectural style: 2 Story
- Property subtype: Single Family Residence
Materials
- Stucco
- Roof: Shingle
Condition
- Year built: 2019
Utilities & green energy
- Water: City
Community & HOA
Community
- Subdivision: Mesquite Hills
HOA
- Has HOA: No
- Services included: None
Location
- Region: El Paso
Financial & listing details
- Tax assessed value: $304,061
- Annual tax amount: $5,961
- Date on market: 1/14/2025
- Cumulative days on market: 41 days
- Listing terms: Cash,Conventional,FHA,VA Loan
Price history
| Date | Event | Price |
|---|---|---|
| 5/1/2025 | Sold | -- |
Source:  GEPAR #914941 Report a problem GEPAR #914941 Report a problem | ||
| 2/23/2025 | Pending sale | $309,999$144/sqft |
Source: GEPAR #914941 Report a problem | ||
| 2/12/2025 | Price change | $309,999-1.6%$144/sqft |
Source: GEPAR #914941 Report a problem | ||
| 1/14/2025 | Listed for sale | $314,999+14.5%$147/sqft |
Source: GEPAR #914941 Report a problem | ||
| 5/16/2023 | Sold | -- |
Source: GEPAR #878964 Report a problem | ||
| 4/3/2023 | Pending sale | $274,999$128/sqft |
Source: GEPAR #878964 Report a problem | ||
| 3/31/2023 | Listed for sale | $274,999+27.9%$128/sqft |
Source: GEPAR #878964 Report a problem | ||
| 6/10/2020 | Sold | -- |
Source: GEPAR #828667 Report a problem | ||
| 2/22/2020 | Price change | $214,950-2.3%$100/sqft |
Source: Summus Realty #804082 Report a problem | ||
| 2/18/2020 | Price change | $219,950-2.2%$102/sqft |
Source: Summus Realty #804082 Report a problem | ||
| 2/2/2020 | Listed for sale | $224,950$105/sqft |
Source: Summus Realty #804082 Report a problem | ||
Public tax history
| Year | Property taxes | Tax assessment |
|---|---|---|
| 2025 | -- | $304,061 +4.8% |
| 2024 | $5,961 +2.8% | $290,063 +7.7% |
| 2023 | $5,800 -6.5% | $269,201 +10.6% |
| 2022 | $6,202 -13% | $243,457 +12.6% |
| 2021 | $7,131 +205.8% | $216,263 +201.4% |
| 2020 | $2,332 +360.5% | $71,742 +347.5% |
| 2019 | $506 | $16,032 |
Find assessor info on the county website
Neighborhood: Northeast
Nearby homes
- $--5 bd4 ba2.7k sqft12049 Mesquite River Dr, El Paso, TX 79934Sold
- $--4 bd3 ba2.1k sqft12021 Mesquite River Dr, El Paso, TX 79934Sold
- $--4 bd2 ba1.7k sqft6981 Black Mesquite Dr, El Paso, TX 79934Sold

- $--6 bd4 ba2.7k sqft6921 Copper Town Dr, El Paso, TX 79934Sold

- $--3 bd3 ba1.8k sqft6940 Brown Mesquite Ln, El Paso, TX 79934Sold
- $--3 bd2 ba1.5k sqft6944 Brown Mesquite Ln, El Paso, TX 79934Sold
- $--4 bd3 ba1.8k sqft6937 Brown Mesquite Ln, El Paso, TX 79934Sold
- $--3 bd3 ba1.7k sqft6929 Black Mesquite Dr, El Paso, TX 79934Sold
Nearby schools
GreatSchools rating
- 8/10Desertaire Elementary SchoolGrades: K-5Distance: 2.5 mi
- 7/10Parkland Middle SchoolGrades: 6-8Distance: 4.4 mi
- 5/10Parkland High SchoolGrades: 9-12Distance: 4.2 mi
Schools provided by the listing agent
- Elementary: Desertaire
- Middle: Parkland
- High: Parkland
Source: GEPAR. This data may not be complete. We recommend contacting the local school district to confirm school assignments for this home.
Sell for more on Zillow
Get a Zillow Showcase℠ listing at no additional cost and you could sell for .
$307,800
2% more
+$6,156
With Zillow Showcase(estimated)
$313,956
- Texas
- El Paso County
- El Paso
- 79934
- Northeast
- 6917 Copper Town Dr
Nearby cities
Nearby neighborhoods
Nearby zip codes
Other El Paso Topics
