Welcome to 6917 Coronado Drive, a stunning resort-style retreat located in the highly sought-after Stonebridge Ranch community in McKinney. This beautifully updated and meticulously maintained home offers luxury living, exceptional entertaining spaces, and an unbeatable location.
From the moment you enter, you'll be welcomed by soaring ceilings, a grand entryway, and elegant formal living and dining spaces perfect for entertaining. A dedicated home office with built-in storage offers the ideal work-from-home setup. The heart of the home is the chef-inspired kitchen, featuring gorgeous quartzite countertops, updated cabinetry, soft-close drawers and cabinets, and abundant storage throughout. The oversized breakfast nook is surrounded by natural light and overlooks the backyard oasis, creating the perfect place to enjoy your morning coffee. Designed for comfort and functionality, this home features 5 spacious bedrooms, including a private first-floor primary suite, plus four upstairs bedrooms and a media room perfect for entertaining. Recent updates provide peace of mind and modern appeal, including fresh interior paint, recently replaced upstairs carpet, updated bathrooms, and energy-efficient windows installed in 2020 with a transferable warranty. Step outside to your private backyard oasis featuring a heated saltwater pool, custom pergola, and built-in outdoor kitchen—perfect for year-round relaxation and entertaining.
Living in Stonebridge Ranch means enjoying outstanding community amenities right outside your door, including a community pool within walking distance, pickleball courts, scenic walking and biking trails, playgrounds, and access to two nearby golf courses. Ideally situated with quick access to Eldorado Parkway and Virginia Parkway, this exceptional home places shopping, dining, entertainment, and top-rated schools just minutes away.
Don't miss your opportunity to own a beautifully updated home in one of McKinney's most desirable communities.
Sold
Price Unknown
6917 Coronado Dr, McKinney, TX 75072
5beds
3,455sqft
Single Family Residence
Built in 2003
8,276 Square Feet Lot
$716,500 Zestimate®
$--/sqft
$4,096 Estimated rent
Home value
$716,500
$674,000 - $767,000
$4,096/mo
Zestimate® history
Owner options
List your home for rent
$4,096/mo
Rent Zestimate®
Find your next renter with Zillow Rental Manager. Plus, with online applications, you can quickly screen prospective tenants – for free.
$4,096/mo
Rent Zestimate®
Refinance and save
$1,053/mo
Est. payment
Refinancing to a lower rate could help reduce your monthly payments and save thousands over the life of the loan.
$1,053/mo
Est. payment
Explore your selling options
Work with a Zillow partner agent
Leverage their expertise and Zillow's premium Showcase listings to get your home seen by more buyers.
Get startedList with your own agent
Get your home in front of millions of buyers by listing it on Zillow.
Learn how to do itSell it yourself
Take full control of how buyers see your home on Zillow by listing For Sale by Owner (FSBO).
List your homeWhat's special
Updated bathroomsBuilt-in outdoor kitchenBackyard oasisPrivate backyard oasisFresh interior paintGrand entrywayUpdated cabinetry
Zillow last checked:
Listing updated:
Listed by:
Racey Ballard 0812036 479-629-5273,
HomeSmart Stars 972-798-5333,
Taylor Sitzman 0826561 214-636-3976,
HomeSmart Stars
Bought with:
Toni Evans Morrow, 0635105
RE/MAX Four Corners
Source: NTREIS,MLS#: 21297746
Facts & features
Interior
Bedrooms & bathrooms
- Bedrooms: 5
- Bathrooms: 4
- Full bathrooms: 3
- 1/2 bathrooms: 1
Primary bedroom
- Features: Built-in Features, Dual Sinks, En Suite Bathroom, Sitting Area in Primary, Walk-In Closet(s)
- Level: First
- Dimensions: 17 x 15
Bedroom
- Features: Walk-In Closet(s)
- Level: Second
- Dimensions: 15 x 11
Bedroom
- Features: Walk-In Closet(s)
- Level: Second
- Dimensions: 23 x 15
Bedroom
- Level: Second
- Dimensions: 12 x 13
Bedroom
- Level: Second
- Dimensions: 14 x 11
Dining room
- Level: First
- Dimensions: 12 x 11
Kitchen
- Features: Built-in Features, Eat-in Kitchen, Kitchen Island, Pantry, Walk-In Pantry
- Level: First
- Dimensions: 11 x 18
Living room
- Features: Ceiling Fan(s), Fireplace
- Level: First
- Dimensions: 18 x 16
Living room
- Level: First
- Dimensions: 12 x 11
Media room
- Level: Second
- Dimensions: 14 x 11
Office
- Features: Built-in Features
- Level: First
- Dimensions: 11 x 7
Heating
- Natural Gas
Cooling
- Central Air, Ceiling Fan(s)
Appliances
- Included: Dishwasher, Gas Cooktop, Gas Water Heater, Microwave, Refrigerator
- Laundry: Washer Hookup, Dryer Hookup, Laundry in Utility Room
Features
- Chandelier, Double Vanity, Eat-in Kitchen, Kitchen Island, Open Floorplan, Pantry, Vaulted Ceiling(s), Walk-In Closet(s)
- Flooring: Carpet, Tile, Wood
- Has basement: No
- Number of fireplaces: 1
- Fireplace features: Gas, Living Room
Interior area
- Total interior livable area: 3,455 sqft
Property
Parking
- Total spaces: 2
- Parking features: Concrete, Door-Multi, Driveway, Garage Faces Front, Garage, Garage Door Opener
- Attached garage spaces: 2
Features
- Levels: Two
- Stories: 2
- Exterior features: Outdoor Kitchen
- Pool features: Heated, In Ground, Pool, Pool/Spa Combo, Salt Water, Water Feature, Community
- Fencing: Back Yard,Wood
Lot
- Size: 8,276 Square Feet
Details
- Parcel number: R423500D00701
Construction
Type & style
- Home type: SingleFamily
- Architectural style: Detached
- Property subtype: Single Family Residence
Materials
- Brick
- Foundation: Slab
Condition
- Year built: 2003
Utilities & green energy
- Sewer: Public Sewer
- Water: Public
- Utilities for property: Sewer Available, Water Available
Community & HOA
Community
- Features: Clubhouse, Fishing, Other, Playground, Park, Pickleball, Pool, Sidewalks, Tennis Court(s), Trails/Paths
- Subdivision: Hillsborough
HOA
- Has HOA: Yes
- Services included: All Facilities, Maintenance Grounds
- HOA fee: $1,053 annually
- HOA name: Stonebridge Ranch Community Association
- HOA phone: 214-735-5800
Location
- Region: Mckinney
Financial & listing details
- Tax assessed value: $709,481
- Annual tax amount: $12,004
- Date on market: 6/15/2026
- Cumulative days on market: 1 day
- Listing terms: Cash,Conventional,FHA,VA Loan
Price history
| Date | Event | Price |
|---|---|---|
| 7/2/2026 | Sold | -- |
Source: NTREIS #21297746 Report a problem | ||
| 6/25/2026 | Pending sale | $730,000$211/sqft |
Source: NTREIS #21297746 Report a problem | ||
| 6/20/2026 | Contingent | $730,000$211/sqft |
Source: NTREIS #21297746 Report a problem | ||
| 6/15/2026 | Listed for sale | $730,000$211/sqft |
Source: NTREIS #21297746 Report a problem | ||
Public tax history
| Year | Property taxes | Tax assessment |
|---|---|---|
| 2025 | $10,290 +5.4% | $687,091 +10% |
| 2024 | $9,767 +10.4% | $624,628 +10% |
| 2023 | $8,843 -9.4% | $567,844 +10% |
| 2022 | $9,764 +1.9% | $516,222 +10% |
| 2021 | $9,579 +1.5% | $469,293 +6.6% |
| 2020 | $9,441 -1.5% | $440,383 -0.5% |
| 2019 | $9,589 -6.1% | $442,623 -1.3% |
| 2018 | $10,217 +22.2% | $448,395 +7.5% |
| 2017 | $8,358 | $417,147 +17.7% |
| 2016 | $8,358 +9.1% | $354,474 +7.3% |
| 2015 | $7,658 | $330,451 +6.9% |
| 2014 | $7,658 | $309,154 +6.8% |
| 2013 | -- | $289,370 +3.1% |
| 2012 | -- | $280,728 -1.6% |
| 2011 | -- | $285,225 +2.4% |
| 2010 | -- | $278,641 -2.3% |
| 2009 | -- | $285,318 -3.8% |
| 2008 | -- | $296,607 -3.5% |
| 2007 | -- | $307,304 +7.2% |
| 2006 | -- | $286,684 +3.4% |
| 2005 | -- | $277,261 +2.5% |
| 2004 | -- | $270,598 +488.3% |
| 2003 | -- | $46,000 +24.3% |
| 2002 | -- | $37,000 -10.8% |
| 2000 | -- | $41,470 |
Find assessor info on the county website
Neighborhood: Stonebridge Ranch
Nearby homes
- $--4 bd4 ba3.2k sqft6921 Coronado Dr, McKinney, TX 75072Sold

- $632,5004 bd3 ba3.3k sqft6913 Coronado Dr, McKinney, TX 75072Off Market
- $655,5005 bd3 ba3.5k sqft6912 Silver Oak Ct, McKinney, TX 75072Off Market
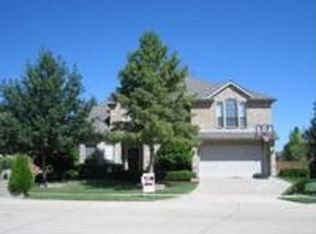
- $745,7004 bd4 ba4.2k sqft6916 Silver Oak Ct, McKinney, TX 75072Off Market

- $634,2004 bd4 ba3.6k sqft6909 Coronado Dr, McKinney, TX 75072Off Market
- $648,2004 bd3 ba2.9k sqft1916 Fieldstone Ct, McKinney, TX 75072Off Market
- $668,4004 bd3 ba3k sqft6908 Silver Oak Ct, McKinney, TX 75072Off Market
- $618,0004 bd3 ba3.3k sqft6905 Coronado Dr, McKinney, TX 75070Off Market
Nearby schools
GreatSchools rating
- 10/10Earl & Lottie Wolford Elementary SchoolGrades: K-5Distance: 0.2 mi
- 7/10Leonard Evans Jr Middle SchoolGrades: 6-8Distance: 0.4 mi
- 7/10Mckinney Boyd High SchoolGrades: 9-12Distance: 2.3 mi
Schools provided by the listing agent
- Elementary: Bennett
- Middle: Evans
- High: Mckinney Boyd
- District: McKinney ISD
Source: NTREIS. This data may not be complete. We recommend contacting the local school district to confirm school assignments for this home.
Get a cash offer in 3 minutes
Find out how much your home could sell for in as little as 3 minutes with a no-obligation cash offer.
Estimated market value
$716,500
Get a cash offer in 3 minutes
Find out how much your home could sell for in as little as 3 minutes with a no-obligation cash offer.
Estimated market value
$716,500
- Texas
- Collin County
- McKinney
- 75072
- Stonebridge Ranch
- 6917 Coronado Dr
Nearby cities
Nearby neighborhoods
Nearby zip codes
Other McKinney Topics
