Located on a tranquil tree-lined street, this gorgeous home boasts soaring ceilings and tons of natural light! Thoughtfully expanded and lovingly maintained, the interior flows seamlessly to the incredible outdoor space, which is perfect for entertaining. Upon entry, guests are greeted by a light and bright aesthetic, with a formal dining room adjacent the upgraded kitchen, featuring luxurious granite countertops, wood cabinetry, and direct access to the garage. The heart of this home lies in the huge living room, offering multiple gathering spaces and creating an open-concept vibe that begs for family gatherings. A second dining nook and sunken conversation pit near the cozy fireplace pair perfectly with the main sitting area. Dual primary en-suite bedrooms are functional and upscale, with one suite featuring a walk-in closet and jetted tub in addition to the walk-in shower. The other suite is expanded to provide an office or sitting area, and access to the back yard. The third bedroom and powder room complete the interior space. Upgrades include new interior paint and recessed lighting, and central A/C and heat. The remarkable back yard boasts a putting green, gas fire pit, in-ground jacuzzi, and built-in bbq island. With lush landscaping, tons of privacy, and a mature lime tree, this yard is a peaceful retreat. Located near CSULB, Tincher K-8, the beach, fantastic shopping and dining, and freeway access, this home is a true gem!
Sold for $1,250,000
Listed by: Jennifer Rohdenburg, Broker • Jennifer Rohdenburg • Contact: 949-300-8509
Bought with: NONMEMBER MRML
$1,250,000
6917 E Bacarro St, Long Beach, CA 90815
3beds
1,918sqft
Single Family Residence
Built in 1954
5,517 Square Feet Lot
$1,431,200 Zestimate®
$652/sqft
$6,101 Estimated rent
Home value
$1,431,200
$1.35M - $1.53M
$6,101/mo
Zestimate® history
Owner options
List your home for rent
$6,101/mo
Rent Zestimate®
Find your next renter with Zillow Rental Manager. Plus, with online applications, you can quickly screen prospective tenants – for free.
$6,101/mo
Rent Zestimate®
Refinance and save
$7,965/mo
Est. payment
Refinancing to a lower rate could help reduce your monthly payments and save thousands over the life of the loan.
$7,965/mo
Est. payment
Explore your selling options
Work with a Zillow partner agent
Leverage their expertise and Zillow's premium Showcase listings to get your home seen by more buyers.
Get startedList with your own agent
Get your home in front of millions of buyers by listing it on Zillow.
Learn how to do itSell it yourself
Take full control of how buyers see your home on Zillow by listing For Sale by Owner (FSBO).
List your homeWhat's special
Incredible outdoor spaceNear csulbMultiple gathering spacesCozy fireplaceLuxurious granite countertopsLovingly maintainedFantastic shopping
Zillow last checked:
Listing updated:
Listed by:
Jennifer Rohdenburg DRE #01849181 949-300-8509,
Jennifer Rohdenburg, Broker
Bought with:
General NONMEMBER, DRE #01732937
NONMEMBER MRML
Source: CRMLS,MLS#: PW24041302 Originating MLS: California Regional MLS
Originating MLS: California Regional MLSFacts & features
Interior
Bedrooms & bathrooms
- Bedrooms: 3
- Bathrooms: 3
- Full bathrooms: 2
- 1/2 bathrooms: 1
- Main level bathrooms: 3
- Main level bedrooms: 3
Rooms
- Room types: Bedroom, Kitchen, Primary Bedroom, Other, Dining Room
Primary bedroom
- Features: Main Level Primary
Primary bedroom
- Features: Primary Suite
Primary bedroom
- Features: Multiple Primary Suites
Bedroom
- Features: All Bedrooms Down
Bathroom
- Features: Bathtub, Dual Sinks, Jetted Tub, Soaking Tub, Walk-In Shower
Kitchen
- Features: Granite Counters, Utility Sink
Other
- Features: Walk-In Closet(s)
Heating
- Central
Cooling
- Central Air
Appliances
- Included: Built-In Range, Dishwasher, Refrigerator
- Laundry: In Garage
Features
- Beamed Ceilings, Breakfast Bar, Built-in Features, Ceiling Fan(s), Cathedral Ceiling(s), Separate/Formal Dining Room, High Ceilings, Stone Counters, Sunken Living Room, All Bedrooms Down, Main Level Primary, Multiple Primary Suites, Primary Suite, Walk-In Closet(s)
- Flooring: Carpet
- Windows: Double Pane Windows
- Has fireplace: Yes
- Fireplace features: Family Room
- Common walls with other units/homes: No Common Walls
Interior area
- Total interior livable area: 1,918 sqft
Property
Parking
- Total spaces: 1
- Parking features: Driveway, Garage
- Attached garage spaces: 1
Features
- Levels: One
- Stories: 1
- Entry location: 1
- Patio & porch: Patio
- Exterior features: Fire Pit
- Pool features: None
- Has spa: Yes
- Spa features: In Ground, Private
- Has view: Yes
- View description: Neighborhood
Lot
- Size: 5,517 Square Feet
- Features: Back Yard, Front Yard, Garden, Lawn, Landscaped
Details
- Parcel number: 7238007007
- Zoning: LBR1N
- Special conditions: Standard,Trust
Construction
Type & style
- Home type: SingleFamily
- Property subtype: Single Family Residence
Condition
- Updated/Remodeled
- New construction: No
- Year built: 1954
Utilities & green energy
- Sewer: Public Sewer
- Water: Public
Community & HOA
Community
- Features: Suburban
- Subdivision: College Park Estates (Cps)
Location
- Region: Long Beach
Financial & listing details
- Price per square foot: $652/sqft
- Tax assessed value: $1,275,000
- Annual tax amount: $16,654
- Date on market: 2/29/2024
- Cumulative days on market: 5 days
- Listing terms: Cash,Cash to New Loan,Conventional,FHA
Price history
| Date | Event | Price |
|---|---|---|
| 3/19/2024 | Sold | $1,250,000$652/sqft |
Source:  CRMLS #PW24041302 Report a problem CRMLS #PW24041302 Report a problem | ||
Public tax history
| Year | Property taxes | Tax assessment |
|---|---|---|
| 2025 | $16,654 +840.9% | $1,275,000 +1036.6% |
| 2024 | $1,770 +1.4% | $112,172 +2% |
| 2023 | $1,745 +5.5% | $109,974 +2% |
| 2022 | $1,654 +2.5% | $107,819 +2% |
| 2021 | $1,614 +0.5% | $105,706 +1% |
| 2020 | $1,607 | $104,623 +2% |
| 2019 | $1,607 +10% | $102,572 +2% |
| 2018 | $1,461 | $100,561 +2% |
| 2017 | $1,461 +1.4% | $98,590 +2% |
| 2016 | $1,440 +8.4% | $96,658 +1.5% |
| 2015 | $1,329 +3.9% | $95,207 +2% |
| 2014 | $1,279 | $93,343 +2.5% |
| 2012 | -- | $91,100 +2% |
| 2011 | -- | $89,314 +0.8% |
| 2010 | -- | $88,647 -0.2% |
| 2009 | -- | $88,859 +2% |
| 2008 | -- | $87,118 +2% |
| 2007 | -- | $85,411 +2% |
| 2006 | -- | $83,737 |
| 2005 | -- | $83,737 +4% |
| 2004 | -- | $80,488 +1.9% |
| 2003 | -- | $79,014 +2% |
| 2002 | -- | $77,466 +4% |
| 2000 | -- | $74,460 |
Find assessor info on the county website
Neighborhood: State College Area
Nearby homes
- $876,5003 bd2 ba1k sqft6923 E Bacarro St, Long Beach, CA 90815Off Market
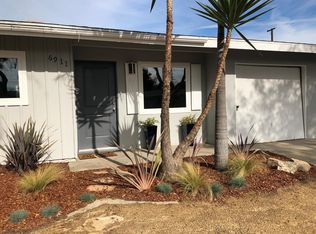
- $942,8003 bd2 ba1k sqft6911 E Bacarro St, Long Beach, CA 90815Off Market
- $1,260,0004 bd4 ba2.2k sqft6916 E Espanita St, Long Beach, CA 90815Off Market
- $1,049,4004 bd2 ba1.6k sqft6922 E Espanita St, Long Beach, CA 90815Off Market
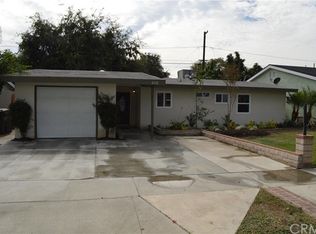
- $1,140,3003 bd3 ba1.8k sqft6910 E Espanita St, Long Beach, CA 90815Off Market
- $906,7003 bd2 ba1k sqft6929 E Bacarro St, Long Beach, CA 90815Off Market
- $1,018,6005 bd2 ba1.5k sqft6903 E Bacarro St, Long Beach, CA 90815Off Market
- $885,1003 bd2 ba1k sqft6914 E Bacarro St, Long Beach, CA 90815Off Market
Nearby schools
GreatSchools rating
- 8/10Tincher Preparatory SchoolGrades: K-8Distance: 0.3 mi
- 6/10Wilson High SchoolGrades: 9-12Distance: 2.5 mi
Get a cash offer in 3 minutes
Find out how much your home could sell for in as little as 3 minutes with a no-obligation cash offer.
Estimated market value
$1,431,200
Get a cash offer in 3 minutes
Find out how much your home could sell for in as little as 3 minutes with a no-obligation cash offer.
Estimated market value
$1,431,200
- California
- Los Angeles County
- Long Beach
- 90815
- State College Area
- 6917 E Bacarro St
Nearby cities
Nearby neighborhoods
Nearby zip codes
Other Long Beach Topics
