Fall in love with this charming one-story home located in Keller ISD. Vaulted ceilings and updated flooring in the living and dining areas create a bright, open feel as soon as you walk through the front door.
Inside, the home features a functional open layout designed for everyday living and entertaining. The living area centers around a cozy fireplace and flows seamlessly into the kitchen and dining space, creating a welcoming gathering area.
The kitchen offers updated cabinetry, leathered granite countertops, generous prep space, and a convenient layout that makes both daily cooking and hosting easy.
The private primary suite provides a relaxing retreat with a comfortable bedroom and an ensuite bathroom featuring dual sinks, a soaking tub, and a separate walk-in shower.
Step outside to enjoy the covered patio overlooking the backyard, perfect for relaxing evenings or outdoor dining.
Recent updates include flooring replaced in the living and dining areas in 2022, updated kitchen cabinetry and countertops, and refreshed cosmetic improvements throughout the home.
Ideally located just minutes from I-35W and Western Center Boulevard, the home offers convenient access to shopping, dining, and everyday essentials. Nearby attractions include The Golf Club at Fossil Creek, Summerfields Park, Buffalo Ridge Park, and scenic trails along Big Fossil Creek.
Don’t miss this opportunity to own a beautifully updated home in a convenient Fort Worth location.
Sold
Price Unknown
6917 Egan Way, Fort Worth, TX 76137
3beds
1,422sqft
Single Family Residence
Built in 1987
6,947 Square Feet Lot
$285,500 Zestimate®
$--/sqft
$2,026 Estimated rent
Home value
$285,500
$266,000 - $308,000
$2,026/mo
Zestimate® history
Owner options
List your home for rent
$2,026/mo
Rent Zestimate®
Find your next renter with Zillow Rental Manager. Plus, with online applications, you can quickly screen prospective tenants – for free.
$2,026/mo
Rent Zestimate®
Refinance and save
Refinancing to a lower rate could help reduce your monthly payments and save thousands over the life of the loan.
Explore your selling options
Work with a Zillow partner agent
Leverage their expertise and Zillow's premium Showcase listings to get your home seen by more buyers.
Get startedList with your own agent
Get your home in front of millions of buyers by listing it on Zillow.
Learn how to do itSell it yourself
Take full control of how buyers see your home on Zillow by listing For Sale by Owner (FSBO).
List your homeWhat's special
Cozy fireplaceUpdated cabinetryLeathered granite countertopsSoaking tubVaulted ceilingsFunctional open layoutBright open feel
Zillow last checked:
Listing updated:
Listed by:
Carina Smith 0714919 817-726-5688,
Bray Real Estate-Ft Worth 817-900-3564,
Brent Smith 0701974 817-825-2587,
Bray Real Estate-Ft Worth
Bought with:
Christie Henderson
Bray Real Estate-Ft Worth
Source: NTREIS,MLS#: 21196120
Facts & features
Interior
Bedrooms & bathrooms
- Bedrooms: 3
- Bathrooms: 2
- Full bathrooms: 2
Primary bedroom
- Features: Double Vanity, Garden Tub/Roman Tub, Separate Shower, Walk-In Closet(s)
- Level: First
- Dimensions: 15 x 13
Bedroom
- Level: First
- Dimensions: 11 x 10
Bedroom
- Level: First
- Dimensions: 11 x 10
Primary bathroom
- Level: First
- Dimensions: 8 x 11
Dining room
- Level: First
- Dimensions: 11 x 10
Other
- Level: First
- Dimensions: 9 x 10
Kitchen
- Level: First
- Dimensions: 11 x 10
Laundry
- Level: First
- Dimensions: 3 x 5
Living room
- Features: Fireplace
- Level: First
- Dimensions: 16 x 21
Heating
- Central, Electric, Fireplace(s)
Cooling
- Central Air, Electric
Appliances
- Included: Dryer, Dishwasher, Electric Range, Disposal, Microwave, Vented Exhaust Fan
- Laundry: Washer Hookup, Dryer Hookup
Features
- Wet Bar, Built-in Features, Chandelier, Double Vanity, Eat-in Kitchen, Granite Counters, Pantry, Walk-In Closet(s)
- Flooring: Laminate, Tile
- Windows: Window Coverings
- Has basement: No
- Number of fireplaces: 1
- Fireplace features: Living Room, Masonry, Wood Burning
Interior area
- Total interior livable area: 1,422 sqft
Property
Parking
- Total spaces: 2
- Parking features: Concrete, Door-Multi, Drive Through, Direct Access, Driveway, Garage Faces Front, Garage, Inside Entrance, Kitchen Level
- Attached garage spaces: 2
- Has uncovered spaces: Yes
Features
- Levels: One
- Stories: 1
- Patio & porch: Covered
- Exterior features: Awning(s), Gas Grill, Lighting, Playground, Private Yard, Rain Gutters
- Pool features: None
- Fencing: Back Yard,Wood
Lot
- Size: 6,947 Square Feet
- Features: Interior Lot, Subdivision, Few Trees
Details
- Parcel number: 05464129
Construction
Type & style
- Home type: SingleFamily
- Architectural style: Detached
- Property subtype: Single Family Residence
Materials
- Brick
- Foundation: Slab
- Roof: Composition
Condition
- Year built: 1987
Utilities & green energy
- Sewer: Public Sewer
- Water: Public
- Utilities for property: Electricity Available, Sewer Available, Water Available
Community & HOA
Community
- Subdivision: Summerfields Add
HOA
- Has HOA: No
Location
- Region: Fort Worth
Financial & listing details
- Tax assessed value: $250,199
- Annual tax amount: $5,671
- Date on market: 3/6/2026
- Cumulative days on market: 4 days
- Listing terms: Cash,Conventional,FHA,VA Loan
- Exclusions: All TVs and mounts, all art work, smart lock, shelves and pegboards in front bedroom, ring doorbell.
- Electric utility on property: Yes
Price history
| Date | Event | Price |
|---|---|---|
| 3/31/2026 | Sold | -- |
Source: NTREIS #21196120 Report a problem | ||
| 3/19/2026 | Pending sale | $275,000$193/sqft |
Source: NTREIS #21196120 Report a problem | ||
| 3/9/2026 | Contingent | $275,000$193/sqft |
Source: NTREIS #21196120 Report a problem | ||
| 3/6/2026 | Listed for sale | $275,000-14.1%$193/sqft |
Source: NTREIS #21196120 Report a problem | ||
| 4/6/2023 | Listing removed | -- |
Source: NTREIS #20145342 Report a problem | ||
| 9/26/2022 | Listing removed | $319,999$225/sqft |
Source: NTREIS #20145342 Report a problem | ||
| 9/7/2022 | Price change | $319,999-1.5%$225/sqft |
Source: NTREIS #20145342 Report a problem | ||
| 8/19/2022 | Listed for sale | $325,000+166.4%$229/sqft |
Source: NTREIS #20145342 Report a problem | ||
| 8/5/2013 | Sold | -- |
Source: Agent Provided Report a problem | ||
| 6/25/2013 | Listed for sale | $122,000+68.3%$86/sqft |
Source: Scott Davidson, REALTORS #11976945 Report a problem | ||
| 4/19/2013 | Listing removed | $72,500$51/sqft |
Source: Atlantic & Pacific Real Estate, LLC #11892912 Report a problem | ||
| 1/30/2013 | Listed for sale | $72,500$51/sqft |
Source: Atlantic & Pacific Real Estate #11892912 Report a problem | ||
| 9/9/1998 | Sold | -- |
Source: Public Record Report a problem | ||
Public tax history
| Year | Property taxes | Tax assessment |
|---|---|---|
| 2025 | $5,617 -0.9% | $250,199 |
| 2024 | $5,671 -9.8% | $250,199 -8.9% |
| 2023 | $6,284 +182% | $274,684 +25.7% |
| 2022 | $2,228 +1.8% | $218,551 +8.2% |
| 2021 | $2,189 +2.1% | $202,011 +9.9% |
| 2020 | $2,143 +0.6% | $183,825 -0.8% |
| 2019 | $2,131 +2.5% | $185,300 +13.8% |
| 2018 | $2,080 +1.8% | $162,856 +10% |
| 2017 | $2,044 +1.5% | $148,112 +10% |
| 2016 | $2,014 -5.1% | $134,592 +9.3% |
| 2015 | $2,121 | $123,141 +6.6% |
| 2014 | $2,121 | $115,500 +21.2% |
| 2013 | -- | $95,300 +0.6% |
| 2012 | -- | $94,700 -0.7% |
| 2011 | -- | $95,400 -0.2% |
| 2010 | -- | $95,600 -9.5% |
| 2009 | -- | $105,600 -2.2% |
| 2008 | -- | $108,000 +2.3% |
| 2007 | -- | $105,600 |
| 2006 | -- | $105,600 +9.4% |
| 2005 | -- | $96,500 +1.7% |
| 2004 | -- | $94,900 -1.7% |
| 2003 | -- | $96,500 +3.8% |
| 2002 | -- | $93,000 +10.8% |
| 2001 | -- | $83,900 +8.3% |
| 2000 | -- | $77,500 |
Find assessor info on the county website
Neighborhood: Summerfields
Nearby homes
- $278,7003 bd2 ba1.8k sqft6921 Egan Way, Fort Worth, TX 76137Off Market

- $270,8003 bd2 ba1.5k sqft6913 Egan Way, Fort Worth, TX 76137Off Market
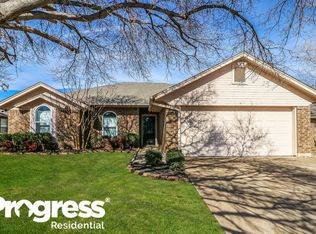
- $309,5003 bd2 ba1.7k sqft3724 Longstraw Dr, Fort Worth, TX 76137Pending
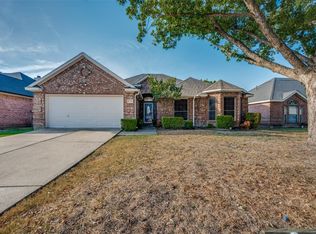
- $--3 bd2 ba1.5k sqft3720 Longstraw Dr, Fort Worth, TX 76137Sold

- $272,6003 bd2 ba1.5k sqft6925 Egan Way, Fort Worth, TX 76137Off Market
- $274,9003 bd2 ba1.5k sqft6909 Egan Way, Fort Worth, TX 76137Off Market
- $307,7003 bd2 ba1.8k sqft3728 Longstraw Dr, Fort Worth, TX 76137Off Market
- $270,2003 bd2 ba1.5k sqft6913 Ritter Ln, Fort Worth, TX 76137Off Market
Nearby schools
GreatSchools rating
- 4/10Parkview Elementary SchoolGrades: PK-5Distance: 0.4 mi
- 6/10Fossil Hill Middle SchoolGrades: 6-8Distance: 0.7 mi
- 5/10Fossil Ridge High SchoolGrades: 9-12Distance: 1.8 mi
Schools provided by the listing agent
- Elementary: Parkview
- Middle: Fossil Hill
- High: Fossilridg
- District: Keller ISD
Source: NTREIS. This data may not be complete. We recommend contacting the local school district to confirm school assignments for this home.
Get a cash offer in 3 minutes
Find out how much your home could sell for in as little as 3 minutes with a no-obligation cash offer.
Estimated market value
$285,500
Get a cash offer in 3 minutes
Find out how much your home could sell for in as little as 3 minutes with a no-obligation cash offer.
Estimated market value
$285,500
- Texas
- Tarrant County
- Fort Worth
- 76137
- Summerfields
- 6917 Egan Way
