Fully Renovated - Move-In Ready - Prime Plano Location
Welcome to this stunning, fully renovated home offering modern luxury and timeless design in the heart of Plano, Texas. Ideally located less than a 5-minute walk to McCall Elementary School and just minutes from Oak Point Park & Nature Preserve, this home combines convenience, comfort, and style.
Remodeled from top to bottom, the first floor features elegant oversized porcelain tile throughout, creating a clean and sophisticated feel. The powder room showcases designer porcelain wall accents, a brand-new vanity, and upgraded lighting. The chef’s kitchen is a true showstopper, featuring sleek quartz countertops with a dramatic waterfall edge, modern cabinetry, and brand-new stainless steel appliances.
The primary bathroom has been transformed into a luxurious retreat with high-end finishes, gold hardware, and upgraded lighting. Upstairs, durable luxury vinyl plank flooring with a 25-year manufacturer warranty provides both beauty and longevity. Every fan and light fixture in the home has been thoughtfully upgraded for a cohesive, modern look.
Additional highlights include a newly converted walk-in shower with a sleek black glass sliding door, and a beautifully redesigned staircase featuring authentic red oak treads and risers accented by striking black balusters.
This home is perfect for families seeking quality craftsmanship, modern elegance, and a move-in-ready experience in an exceptional location. Schedule your private showing today and experience this remarkable home for yourself.
Sold
Price Unknown
6917 Highlight Pl, Plano, TX 75074
4beds
2,944sqft
Single Family Residence
Built in 2003
7,840 Square Feet Lot
$614,000 Zestimate®
$--/sqft
$2,953 Estimated rent
Home value
$614,000
$577,000 - $651,000
$2,953/mo
Zestimate® history
Owner options
List your home for rent
$2,953/mo
Rent Zestimate®
Find your next renter with Zillow Rental Manager. Plus, with online applications, you can quickly screen prospective tenants – for free.
$2,953/mo
Rent Zestimate®
Refinance and save
$500/mo
Est. payment
Refinancing to a lower rate could help reduce your monthly payments and save thousands over the life of the loan.
$500/mo
Est. payment
Explore your selling options
Work with a Zillow partner agent
Leverage their expertise and Zillow's premium Showcase listings to get your home seen by more buyers.
Get startedList with your own agent
Get your home in front of millions of buyers by listing it on Zillow.
Learn how to do itSell it yourself
Take full control of how buyers see your home on Zillow by listing For Sale by Owner (FSBO).
List your homeWhat's special
Zillow last checked:
Listing updated:
Listed by:
Billy Asmar 0653363 972-396-9100,
RE/MAX Four Corners 972-396-9100
Bought with:
Nitin Gupta
Competitive Edge Realty LLC
Source: NTREIS,MLS#: 21155626
Facts & features
Interior
Bedrooms & bathrooms
- Bedrooms: 4
- Bathrooms: 3
- Full bathrooms: 2
- 1/2 bathrooms: 1
Primary bedroom
- Level: First
- Dimensions: 20 x 13
Bedroom
- Level: First
- Dimensions: 13 x 11
Bedroom
- Level: Second
- Dimensions: 14 x 12
Bedroom
- Level: Second
- Dimensions: 14 x 11
Bedroom
- Level: Second
- Dimensions: 12 x 11
Primary bathroom
- Level: First
- Dimensions: 15 x 10
Breakfast room nook
- Level: First
- Dimensions: 15 x 10
Dining room
- Level: First
- Dimensions: 13 x 11
Family room
- Level: First
- Dimensions: 19 x 17
Other
- Level: Second
- Dimensions: 14 x 5
Living room
- Level: First
- Dimensions: 12 x 12
Loft
- Level: Second
- Dimensions: 25 x 17
Appliances
- Included: Dishwasher, Electric Range, Disposal, Microwave, Refrigerator
Features
- Chandelier, Eat-in Kitchen
- Has basement: No
- Number of fireplaces: 1
- Fireplace features: Gas, Living Room
Interior area
- Total interior livable area: 2,944 sqft
Property
Parking
- Total spaces: 3
- Parking features: Door-Single, Driveway, Garage, Garage Door Opener, Inside Entrance, Kitchen Level, Garage Faces Rear
- Attached garage spaces: 3
- Has uncovered spaces: Yes
Features
- Levels: Two
- Stories: 2
- Pool features: None
Lot
- Size: 7,840 Square Feet
Details
- Parcel number: R802400C01001
Construction
Type & style
- Home type: SingleFamily
- Architectural style: Detached
- Property subtype: Single Family Residence
Condition
- Year built: 2003
Utilities & green energy
- Sewer: Public Sewer
- Water: Public
- Utilities for property: Cable Available, Electricity Available, Electricity Connected, Natural Gas Available, Sewer Available, Separate Meters, Water Available
Community & HOA
Community
- Features: Curbs, Sidewalks
- Subdivision: Timber Brook Farms Ph II
HOA
- Has HOA: Yes
- Services included: All Facilities, Association Management
- HOA fee: $500 annually
- HOA name: Timber Brook Esates Homeowners Association Inc.
- HOA phone: 469-480-8000
Location
- Region: Plano
Financial & listing details
- Tax assessed value: $592,322
- Annual tax amount: $9,105
- Date on market: 1/16/2026
- Cumulative days on market: 4 days
- Exclusions: None
- Electric utility on property: Yes
Price history
| Date | Event | Price |
|---|---|---|
| 2/23/2026 | Sold | -- |
Source: NTREIS #21155626 Report a problem | ||
| 1/26/2026 | Pending sale | $600,000$204/sqft |
Source: NTREIS #21155626 Report a problem | ||
| 1/19/2026 | Contingent | $600,000$204/sqft |
Source: NTREIS #21155626 Report a problem | ||
| 1/16/2026 | Listed for sale | $600,000$204/sqft |
Source: NTREIS #21155626 Report a problem | ||
Public tax history
| Year | Property taxes | Tax assessment |
|---|---|---|
| 2025 | $1,468 | $533,187 +10% |
| 2024 | -- | $484,715 +10% |
| 2023 | $2,201 -46.8% | $440,650 +10% |
| 2022 | $4,139 0% | $400,591 +10% |
| 2021 | $4,140 +0.3% | $364,174 +4.7% |
| 2020 | $4,128 -0.2% | $347,885 -0.5% |
| 2019 | $4,138 +0% | $349,726 +3% |
| 2018 | $4,136 +0.5% | $339,632 +10% |
| 2017 | $4,114 | $308,756 +3.7% |
| 2016 | $4,114 -1.6% | $297,643 +10.5% |
| 2015 | $4,180 | $269,260 +13.4% |
| 2014 | $4,180 | $237,518 +8.7% |
| 2013 | -- | $218,495 +0.8% |
| 2012 | -- | $216,696 +1.6% |
| 2011 | -- | $213,201 -6.9% |
| 2010 | -- | $228,918 -6.1% |
| 2009 | -- | $243,716 -0.8% |
| 2008 | -- | $245,682 -0.6% |
| 2007 | -- | $247,125 +2.3% |
| 2006 | -- | $241,477 +1.3% |
| 2005 | -- | $238,411 +597.1% |
| 2003 | -- | $34,200 |
Find assessor info on the county website
Neighborhood: Timberbrook
Nearby homes
- $629,7004 bd3 ba4.1k sqft6913 Highlight Pl, Plano, TX 75074Off Market

- $606,7005 bd3 ba3.7k sqft6921 Highlight Pl, Plano, TX 75074Off Market
- $491,4004 bd3 ba2.9k sqft6909 Highlight Pl, Plano, TX 75074Off Market
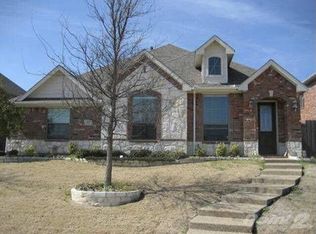
- $477,0003 bd3 ba2.5k sqft7004 Jasper Dr, Plano, TX 75074Off Market

- $429,0004 bd2 ba2.1k sqft7008 Jasper Dr, Plano, TX 75074Off Market
- $594,3004 bd3 ba3.4k sqft3300 Peaceful Trl, Plano, TX 75074Off Market
- $591,8005 bd3 ba3.5k sqft3301 Peaceful Trl, Plano, TX 75074Off Market
- $515,4004 bd3 ba2.6k sqft7000 Jasper Dr, Plano, TX 75074Off Market
Nearby schools
GreatSchools rating
- 8/10McCall Elementary SchoolGrades: K-5Distance: 0.4 mi
- 7/10Bowman Middle SchoolGrades: 6-8Distance: 2.7 mi
- 8/10Plano East Sr High SchoolGrades: 9-12Distance: 2.4 mi
Schools provided by the listing agent
- Elementary: Mccall
- Middle: Bowman
- High: Williams
- District: Plano ISD
Source: NTREIS. This data may not be complete. We recommend contacting the local school district to confirm school assignments for this home.
Get a cash offer in 3 minutes
Find out how much your home could sell for in as little as 3 minutes with a no-obligation cash offer.
Estimated market value
$614,000
Get a cash offer in 3 minutes
Find out how much your home could sell for in as little as 3 minutes with a no-obligation cash offer.
Estimated market value
$614,000
- Texas
- Collin County
- Plano
- 75074
- Timberbrook
- 6917 Highlight Pl
