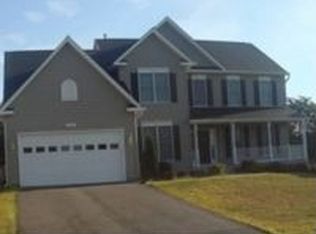
With a number of upgrades, stellar location and multi-generational living potential, an incredible opportunity awaits at 6917 Lakeland Way! This three-level beauty spans five bedrooms, 3.5 baths and 3,595 square feet. It was originally built in 1988 and sits on a .30-acre lot. To-date, solely its original owners have owned the home and have kept it in prime shape. Approaching the brick-draped home, a wide driveway leads to its dual-garage set-up. Before being dazzled by the home’s features, its core components are in awesome shape. It has a two-year-old roof, insulated siding, fresh windows (installed five years ago) and more! Walking through its front door, you’re greeted with a large, hardwood-clad entrance foyer and several wonderful spaces on its main level. Notice the plantation style shutters throughout! The main level areas include a spacious dining room (it has been the epicenter of many family gatherings!), large living room with gas fireplace (the custom curtains convey), family room, powder room, laundry area and kitchen. The kitchen was fully remodeled approximately 10 years ago – it has granite counters, GE appliances, warm red oak cabinetry, ample pantry space, a small island and a spot for a desk, should your heart so desire. Off the family room, there is access to the expansive back deck, which has a beautiful farm and lake view! And, yes, there is a heated in-ground pool to enjoy all summer long. A storage shed equipped with power and lighting conveys with the sale. Upstairs, you’ll find four bedrooms and two baths, including the primary suite. The primary suite has three total closets and the ensuite bath is loaded with a garden tub, stand-up shower and vanity sink. A double door from the primary suite leads into an adjacent bedroom area, which is currently used as an office. Heading down the hall upstairs, the other bathroom has a dual-sink set-up and the additional bedrooms each have a ceiling fan and ample closet space. As for its basement, it has been totally converted into an in-law suite... or potentially an income-generating apartment! This 1,200 square foot space has a bedroom with walk-in closet, full bath, kitchen area (re-done less than five years ago), laundry area and its own walkout entrance. A standalone Mitsubishi HVAC system for the downstairs area was installed just last year and remains under warranty. Tucked just off Gordon Road, the dining, shopping and attractions at Harrison Crossing are within a five-minute drive. Additionally, and just beyond, you’ll find all Route 3, Central Park and Spotsylvania Towne Center have to offer. For commuters, Interstate 95 access (Route 3) is approximately five miles northeast. Downtown Fredericksburg and its Virginia Railway Express (VRE) station is within 20 minutes as well. This multifaceted and move-in ready gem is primed for its next owner. Book your showing today while you can!
This property is not currently displayed as for sale or rent on Zillow. This may be different from what's on other websites or public sources.