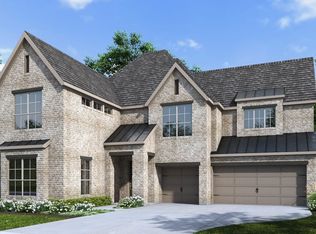
A home that invites you to slow down and settle in, this 3,042 sq ft, 4-bedroom, 3.5-bath retreat is designed for the moments that matter most. The game room becomes the heart of weekend fun—movie nights with oversized blankets, kids’ laughter echoing, or a friendly round of cards that stretches late into the evening. A private study offers a quiet escape, perfect for early morning coffee and emails, a dedicated work-from-home space, or a peaceful corner to unwind with a good book.
New construction
Price cut: $16K (5/8)
$698,900
6917 Lanner Ln, Fort Worth, TX 76179
4beds
3,493sqft
:
Get pre-qualified$5,247/mo
Single Family Residence
Built in 2026
10,802 Square Feet Lot
$694,400 Zestimate®
$200/sqft
$54/mo HOA
What's special
Dedicated work-from-home spacePrivate studyGame room
- 96 days |
- 35 |
- 2 |
Zillow last checked:
Listing updated:
Listed by:
James Cianelli 0663646,
Tx Land & Legacy Realty, LLC 817-832-4273
Source: NTREIS,MLS#: 21244261
Facts & features
Interior
Bedrooms & bathrooms
- Bedrooms: 4
- Bathrooms: 4
- Full bathrooms: 3
- 1/2 bathrooms: 1
Primary bedroom
- Features: Walk-In Closet(s)
- Level: First
- Dimensions: 15 x 15
Bedroom
- Features: Walk-In Closet(s)
- Level: Second
- Dimensions: 14 x 13
Bedroom
- Features: Walk-In Closet(s)
- Level: Second
- Dimensions: 11 x 12
Bedroom
- Features: Walk-In Closet(s)
- Level: Second
- Dimensions: 12 x 11
Primary bathroom
- Features: Dual Sinks, Linen Closet, Separate Shower
- Level: First
- Dimensions: 10 x 11
Dining room
- Level: First
- Dimensions: 13 x 12
Game room
- Level: Second
- Dimensions: 14 x 16
Kitchen
- Features: Walk-In Pantry
- Level: First
- Dimensions: 12 x 17
Living room
- Features: Fireplace
- Level: First
- Dimensions: 19 x 21
Office
- Level: First
- Dimensions: 14 x 13
Utility room
- Features: Utility Room
- Level: First
- Dimensions: 9 x 6
Heating
- Central
Cooling
- Central Air, Electric
Appliances
- Included: Some Gas Appliances, Convection Oven, Dishwasher, Gas Cooktop, Disposal, Gas Water Heater, Microwave, Plumbed For Gas
Features
- Eat-in Kitchen, Granite Counters, High Speed Internet, Kitchen Island, Open Floorplan, Smart Home, Walk-In Closet(s), Wired for Sound
- Has basement: No
- Number of fireplaces: 1
- Fireplace features: Gas Log
Interior area
- Total interior livable area: 3,493 sqft
Property
Parking
- Total spaces: 2
- Parking features: Garage
- Attached garage spaces: 2
Features
- Levels: Two
- Stories: 2
- Pool features: None
Lot
- Size: 10,802 Square Feet
Details
- Parcel number: 43217560
Construction
Type & style
- Home type: SingleFamily
- Architectural style: Contemporary/Modern,Detached
- Property subtype: Single Family Residence
Condition
- New construction: Yes
- Year built: 2026
Utilities & green energy
- Sewer: Public Sewer
- Water: Public
- Utilities for property: Sewer Available, Water Available
Community & HOA
Community
- Subdivision: Talon Hill
HOA
- Has HOA: Yes
- Services included: Maintenance Grounds
- HOA fee: $650 annually
- HOA name: Realmanage
- HOA phone: 972-380-3505
Location
- Region: Fort Worth
Financial & listing details
- Price per square foot: $200/sqft
- Tax assessed value: $70,000
- Annual tax amount: $1,665
- Date on market: 4/19/2026
- Cumulative days on market: 96 days
- Listing terms: Cash,Conventional
Estimated market value
$694,400
$660,000 - $729,000
$3,561/mo
Price history
| Date | Event | Price |
|---|---|---|
| 5/8/2026 | Price change | $698,900-2.2%$200/sqft |
Source: NTREIS #21244261 Report a problem | ||
| 4/19/2026 | Listed for sale | $714,900$205/sqft |
Source: NTREIS #21244261 Report a problem | ||
Public tax history
| Year | Property taxes | Tax assessment |
|---|---|---|
| 2025 | $1,665 | $70,000 |
Find assessor info on the county website
Monthly payment
Est. payment
Payment breakdown
Explore the cost of this home by adjusting the details. Changes won't be saved.Climate risks
Neighborhood: Eagle Ranch
Nearby schools
GreatSchools rating
- 5/10Lake Country Elementary SchoolGrades: PK-5Distance: 0.9 mi
- 7/10Creekview Middle SchoolGrades: 6-8Distance: 2 mi
- 6/10Boswell High SchoolGrades: 9-12Distance: 1.6 mi
Schools provided by the listing agent
- Elementary: Lake Country
- Middle: Creekview
- High: Boswell
- District: Eagle MT-Saginaw ISD
Source: NTREIS. This data may not be complete. We recommend contacting the local school district to confirm school assignments for this home.
- $698,9004 bd4 ba3.4k sqft6917 Lannar Ln, Fort Worth, TX 76179New Construction
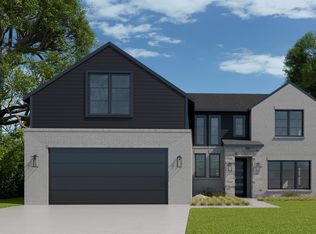
- from $652,900-- sqft7253 Wayward Wind Dr, Fort Worth, TX 76179New Construction
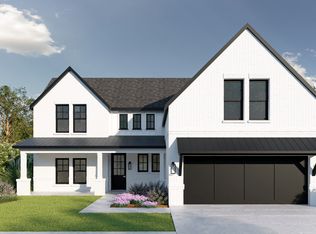
- $--4 bd4 ba2.8k sqft7440 Wayward Dr, Fort Worth, TX 76179Sold
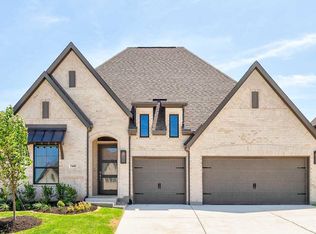
- $--4 bd3 ba2.6k sqft7436 Wayward Wind Dr, Fort Worth, TX 76179Sold
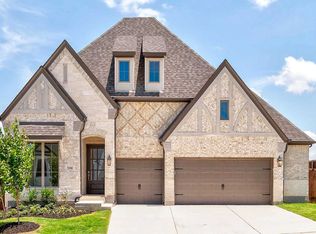
- $--4 bd3 ba2.7k sqft7312 Wayward Wind Dr, Fort Worth, TX 76179Sold
- $--4 bd3 ba2.4k sqft7313 Wayward Wind Dr, Fort Worth, TX 76179Sold
- $--4 bd3 ba2.5k sqft7309 Wayward Wind Dr, Fort Worth, TX 76179Sold
- $584,9004 bd3 ba3k sqft7249 Wayward Wind Dr, Fort Worth, TX 76179New Construction
A local agent can set up tours, give advice and negotiate with sellers.
A local lender can help you make sure your offer is ready when you are.
Similar homes
- from $702,9004 bd4 ba3.2k sqft3200W Plan, Talon Hills 60'/70', Fort Worth, TX 76179New Construction
 Perry Homes
 - from $710,9004 bd5 ba3k sqft3080W Plan, Talon Hills 60'/70', Fort Worth, TX 76179New Construction
 Perry Homes
 - from $744,9004 bd4 ba3.2k sqft3203W Plan, Talon Hills 60'/70', Fort Worth, TX 76179New ConstructionPerry Homes
- from $770,9004 bd5 ba3.8k sqft3822W Plan, Talon Hills 60'/70', Fort Worth, TX 76179New Construction
 Perry Homes
 - from $772,9005 bd5 ba4k sqft4016W Plan, Talon Hills 60'/70', Fort Worth, TX 76179New ConstructionPerry Homes
- from $600,0003 bd3 ba2.5k sqftTravis - Talon Hills Plan, Talon Hills, Fort Worth, TX 76179New ConstructionGraham Hart Homes
- from $494,9003 bd2 ba1.7k sqftEdgewood - Talon Hills Plan, Talon Hills, Fort Worth, TX 76179New ConstructionGraham Hart Homes
- from $697,9005 bd4 ba3.5k sqft3546W Plan, Sweetgrass 65', Haslet, TX 76052New ConstructionPerry Homes
- from $682,9004 bd4 ba3.2k sqft3200W Plan, Walsh 55', Fort Worth, TX 76008New ConstructionPerry Homes
- from $634,9004 bd3 ba2.7k sqft2726M Plan, Walsh 55', Aledo, TX 76008New ConstructionPerry Homes
- from $683,9004 bd3 ba3.2k sqft3241W Plan, Walsh 50', Aledo, TX 76008New ConstructionPerry Homes
- from $708,9004 bd3 ba3k sqft3095M Plan, Walsh 55', Aledo, TX 76008New ConstructionPerry Homes
- from $670,9004 bd4 ba3.1k sqft3190W Plan, Walsh 50', Aledo, TX 76008New ConstructionPerry Homes
- from $579,9904 bd5 ba3.1k sqftPlan Hanford Plan, Wellington: 50ft. lots, Fort Worth, TX 76052New ConstructionHighland Homes
- from $625,9004 bd3 ba3.2k sqft3241W Plan, Sweetgrass 50', Haslet, TX 76052New ConstructionPerry Homes
- $544,0004 bd3 ba2.7k sqft11528 Hardwick Rd, Fort Worth, TX 76052New ConstructionNTREIS
- from $588,9904 bd5 ba3k sqftPlan Elmhurst Plan, Wellington: 50ft. lots, Fort Worth, TX 76052New ConstructionHighland Homes
- from $671,9004 bd4 ba3.2k sqft3200W Plan, Ventana 60', Fort Worth, TX 76126New ConstructionPerry Homes
- from $539,9905 bd4 ba3.6k sqftOwen Plan, Inspiration Collection at LaPrelle, Fort Worth, TX 76052New ConstructionTRI Pointe Homes
- from $763,9004 bd4 ba3k sqft523A Plan, Walsh 60', Aledo, TX 76008New ConstructionPerry Homes
