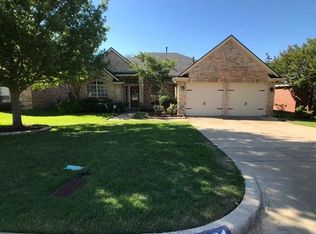
MOVE-IN READY LARGE DAVID FAMILY HOME IN THE DESIRABLE HULEN BEND SUBDIVISION OF SOUTHWEST FORT WORTH * NICELY REMODELED KITCHEN INCLUDES ATTRACTIVE GRANITE COUNTERTOPS AND STYLISH BACKSPLASH, UPDATED PLUMBING AND LIGHTING, AND UPDATED APPLIANCES * KITCHEN ALSO INCLUDES RECESSED LIGHTING AND AN EXPANSIVE BREAKFAST BAR * QUALITY MOHAWK WOOD LAMINATE FLOORING IN HIGH TRAFFIC AREAS * 2025 CARPET IN BEDROOMS * LARGE LOFT-STYLE UPSTAIRS GAME ROOM OPEN TO BELOW * MAINTENANCE FREE DIRECT VENT GAS FIRE PLACE IS GREAT FOR ENTERTAINING * UPDATED PLUMBING FIXTURES IN BATHROOMS * MASTER BATH HAS BEEN COMPLETED REMODELED AND UPDATED WITH FASHIONABLE CUSTOM CERAMIC TILE AND ACCENTS * UPGRADED TUB AND TILE SURROUNDS IN SECONDARY BATHROOMS * IN ADDITION TO FOUR BEDROOMS, THE HOUSE ALSO COMES WITH AN OFFICE JUST INSIDE THE FRONT DOOR FOR CONVENIENCE * TWO INCH BLINDS THROUGHOUT * LARGE COVERED PATIO COMPLETE WITH BRICK SUPPORT COLUMNS AND CEILING FAN * THIS HOME HAS ALL THE CUSTOM AND UPGRADED FEATURES YOU WOULD EXPECT FROM A HIGH END BUILDER LIKE DAVID WEEKLY * 2025 INTERIOR PAINT * MASSIVE UTILITY ROOM HAS A PLACE FOR EVERYTHING * LARGE YARD COMPLETES THIS INTERIOR LOCATED LOT * MATURE TREE IN THE FRONT YARD * GARAGE DOOR OPENER
Sold
Price Unknown
6917 Mesa Dr, Fort Worth, TX 76132
4beds
2,917sqft
Single Family Residence
Built in 1997
7,187 Square Feet Lot
$401,600 Zestimate®
$--/sqft
$3,063 Estimated rent
Home value
$401,600
$373,000 - $434,000
$3,063/mo
Zestimate® history
Owner options
List your home for rent
$3,063/mo
Rent Zestimate®
Find your next renter with Zillow Rental Manager. Plus, with online applications, you can quickly screen prospective tenants – for free.
$3,063/mo
Rent Zestimate®
Refinance and save
$320/mo
Est. payment
Refinancing to a lower rate could help reduce your monthly payments and save thousands over the life of the loan.
$320/mo
Est. payment
Explore your selling options
Work with a Zillow partner agent
Leverage their expertise and Zillow's premium Showcase listings to get your home seen by more buyers.
Get startedList with your own agent
Get your home in front of millions of buyers by listing it on Zillow.
Learn how to do itSell it yourself
Take full control of how buyers see your home on Zillow by listing For Sale by Owner (FSBO).
List your homeWhat's special
Stylish backsplashUpdated plumbing and lightingRecessed lightingUpdated appliancesAttractive granite countertopsNicely remodeled kitchenLarge yard
Zillow last checked:
Listing updated:
Listed by:
Charles Morgan 0444575,
RE/MAX Associates of Arlington 817-861-6565
Bought with:
Landen Miller
CENTURY 21 Judge Fite Co.
Source: NTREIS,MLS#: 21117195
Facts & features
Interior
Bedrooms & bathrooms
- Bedrooms: 4
- Bathrooms: 4
- Full bathrooms: 3
- 1/2 bathrooms: 1
Primary bedroom
- Features: Separate Shower, Walk-In Closet(s)
- Level: First
- Dimensions: 15 x 17
Bedroom
- Level: Second
- Dimensions: 11 x 11
Bedroom
- Level: Second
- Dimensions: 10 x 12
Bedroom
- Level: Second
- Dimensions: 10 x 12
Den
- Level: Second
- Dimensions: 12 x 14
Kitchen
- Features: Breakfast Bar, Eat-in Kitchen, Kitchen Island
- Level: First
- Dimensions: 20 x 10
Living room
- Level: First
- Dimensions: 12 x 11
Living room
- Level: First
- Dimensions: 19 x 13
Heating
- Central, Natural Gas, Zoned
Cooling
- Central Air, Electric, Zoned
Appliances
- Included: Dryer, Dishwasher, Disposal, Microwave, Vented Exhaust Fan
- Laundry: Dryer Hookup, ElectricDryer Hookup
Features
- Chandelier, Cathedral Ceiling(s), Eat-in Kitchen, Granite Counters, Kitchen Island, Pantry, Vaulted Ceiling(s), Walk-In Closet(s)
- Flooring: Carpet, Ceramic Tile, Laminate, Wood
- Windows: Window Coverings
- Has basement: No
- Number of fireplaces: 1
- Fireplace features: Gas, Gas Log, Ventless
Interior area
- Total interior livable area: 2,917 sqft
Property
Parking
- Total spaces: 2
- Parking features: Garage Faces Front, Garage
- Attached garage spaces: 2
Features
- Levels: Two
- Stories: 2
- Patio & porch: Covered
- Pool features: None
- Fencing: Wood
Lot
- Size: 7,187 Square Feet
- Features: Back Yard, Interior Lot, Lawn, Landscaped, Subdivision
- Residential vegetation: Grassed
Details
- Parcel number: 06887856
Construction
Type & style
- Home type: SingleFamily
- Architectural style: Traditional,Detached
- Property subtype: Single Family Residence
- Attached to another structure: Yes
Materials
- Brick
- Foundation: Slab
- Roof: Composition
Condition
- Year built: 1997
Utilities & green energy
- Sewer: Public Sewer
- Water: Public
- Utilities for property: Natural Gas Available, Sewer Available, Underground Utilities, Water Available
Community & HOA
Community
- Features: Curbs
- Subdivision: Hulen Bend Estates Add
HOA
- Has HOA: Yes
- Services included: All Facilities
- HOA fee: $320 semi-annually
- HOA name: Hubend Estates Homeowners Assoc.
- HOA phone: 000-000-0000
Location
- Region: Fort Worth
Financial & listing details
- Tax assessed value: $412,004
- Annual tax amount: $9,992
- Date on market: 11/20/2025
- Cumulative days on market: 15 days
- Listing terms: Cash,Conventional,FHA,Texas Vet,VA Loan
- Exclusions: MINERAL RIGHTS
Price history
| Date | Event | Price |
|---|---|---|
| 12/24/2025 | Sold | -- |
Source: NTREIS #21117195 Report a problem | ||
| 12/5/2025 | Pending sale | $399,900$137/sqft |
Source: NTREIS #21117195 Report a problem | ||
| 11/20/2025 | Listed for sale | $399,900$137/sqft |
Source: NTREIS #21117195 Report a problem | ||
Public tax history
| Year | Property taxes | Tax assessment |
|---|---|---|
| 2025 | $6,829 -7.2% | $412,004 |
| 2024 | $7,361 +8.5% | $412,004 -0.4% |
| 2023 | $6,784 -13.1% | $413,792 +17.8% |
| 2022 | $7,807 +5% | $351,374 +14.1% |
| 2021 | $7,436 +6.7% | $308,076 +7.4% |
| 2020 | $6,969 +9.6% | $286,839 +7.5% |
| 2019 | $6,359 +6.1% | $266,713 +14.2% |
| 2018 | $5,996 +9.5% | $233,649 +10% |
| 2017 | $5,477 -1.4% | $212,408 -0.4% |
| 2016 | $5,555 -1.1% | $213,197 +2.9% |
| 2015 | $5,614 | $207,100 |
| 2014 | $5,614 | $207,100 +7.8% |
| 2013 | -- | $192,200 -10.9% |
| 2012 | -- | $215,600 +5.1% |
| 2011 | -- | $205,200 -0.1% |
| 2010 | -- | $205,500 -2.7% |
| 2009 | -- | $211,300 |
| 2008 | -- | $211,300 +11.6% |
| 2007 | -- | $189,400 -5.4% |
| 2006 | -- | $200,300 |
| 2005 | -- | $200,300 |
| 2004 | -- | $200,300 |
| 2003 | -- | $200,300 -3.5% |
| 2002 | -- | $207,600 +7.4% |
| 2001 | -- | $193,300 +2.3% |
| 2000 | -- | $189,000 |
Find assessor info on the county website
Neighborhood: Hulen Bend Estates
Nearby homes
- $320,6003 bd2 ba1.8k sqft6913 Mesa Dr, Fort Worth, TX 76132Off Market

- $340,4004 bd2 ba2.2k sqft6921 Mesa Dr, Fort Worth, TX 76132Off Market
- $360,8003 bd3 ba2.6k sqft6909 Mesa Dr, Fort Worth, TX 76132Off Market
- $240,7774 bd2 ba2.5k sqft6925 Mesa Dr, Fort Worth, TX 76132Off Market
- $334,8003 bd2 ba1.9k sqft6912 Windwood Trl, Fort Worth, TX 76132Off Market
- $384,3004 bd3 ba2.7k sqft6916 Windwood Trl, Fort Worth, TX 76132Off Market
- $306,9003 bd2 ba1.7k sqft6920 Windwood Trl, Fort Worth, TX 76132Off Market
- $404,9004 bd2 ba2.5k sqft6908 Windwood Trl, Fort Worth, TX 76132Off Market
Nearby schools
GreatSchools rating
- 6/10Oakmont Elementary SchoolGrades: PK-5Distance: 0.2 mi
- 3/10Summer Creek Middle SchoolGrades: 6-8Distance: 3.9 mi
- 3/10North Crowley High SchoolGrades: 9-12Distance: 3.4 mi
Schools provided by the listing agent
- Elementary: Oakmont
- Middle: Crowley
- High: North Crowley
- District: Crowley ISD
Source: NTREIS. This data may not be complete. We recommend contacting the local school district to confirm school assignments for this home.
Get a cash offer in 3 minutes
Find out how much your home could sell for in as little as 3 minutes with a no-obligation cash offer.
Estimated market value
$401,600
Get a cash offer in 3 minutes
Find out how much your home could sell for in as little as 3 minutes with a no-obligation cash offer.
Estimated market value
$401,600
Nearby cities
Nearby neighborhoods
Nearby zip codes
Other Fort Worth Topics
