Welcome to the masterful renovation of this Mid-Century Modern jewel, nestled on nearly an acre of wooded property in the rolling hills of Arden, one of Indianapolis' most sought after neighborhoods. Built in 1954, this home is a textbook example of MCM architecture with its expansive windows, spectacular views, natural light & wood tones, asymmetrical clean lines, and functional open living spaces. With over 1500 SF of outdoor deck & patio space that are accessed by every living area, this 5 bed / 4.5 bath home truly makes outside living seamless with the indoors. This impeccable home underwent an extensive & thoughtful renovation in 2020 by well-known architect, Mark Demerly, with way too many high-end specs/details to list in this space (have your Realtor pull the extensive list from the listing attachments). Practically every surface was re-built, enhanced, and improved. Of note: New flooring & stairs throughout, 4 of the 5 bedrooms have attached renovated bathrooms with in-floor heating (3) & mirror lit cabinets, multiple custom walk-in closets, custom Bellmont cabinetry throughout, Miele appliances, quartz countertops, new windows & sliding doors where needed, new oversized 2 car garage...The same level of detail was paid to the outdoors with serene patio living areas, the under-deck patio with remote controlled screens, thoughtful landscaping, and of course the custom built-in area for the phenomenal hot tub & swim spa. In addition to the multitude of wonderful aesthetics, all areas of home maintenance have been addressed inside & out- New roof (2024) with lifetime warranty, 2 new HVAC units, new hot water heater, re-built chimney, siding replacement & repairs...Amazing location within lovely Upper Arden just 20 minutes to downtown Indianapolis, 15 minutes to Carmel, 5 minutes to Broad Ripple's quaint village of restaurants & shops, walkable to Park Tudor school, the White River paths and Holliday Park. An absolute gem
Sold
Street View
$1,285,000
6917 N Pennsylvania St, Indianapolis, IN 46220
5beds
4,464sqft
Residential, Single Family Residence
Built in 1954
0.81 Acres Lot
$1,463,300 Zestimate®
$288/sqft
$4,327 Estimated rent
Home value
$1,463,300
$1.36M - $1.59M
$4,327/mo
Zestimate® history
Owner options
List your home for rent
$4,327/mo
Rent Zestimate®
Find your next renter with Zillow Rental Manager. Plus, with online applications, you can quickly screen prospective tenants – for free.
$4,327/mo
Rent Zestimate®
Refinance and save
$6,461/mo
Est. payment
Refinancing to a lower rate could help reduce your monthly payments and save thousands over the life of the loan.
$6,461/mo
Est. payment
Explore your selling options
Work with a Zillow partner agent
Leverage their expertise and Zillow's premium Showcase listings to get your home seen by more buyers.
Get startedList with your own agent
Get your home in front of millions of buyers by listing it on Zillow.
Learn how to do itSell it yourself
Take full control of how buyers see your home on Zillow by listing For Sale by Owner (FSBO).
List your homeWhat's special
Zillow last checked:
Listing updated:
Listed by:
Matt King 317-313-5533,
F.C. Tucker Company
Bought with:
Nancy Mutchmore
F.C. Tucker Company
Source: MIBOR as distributed by MLS GRID,MLS#: 21985305
Facts & features
Interior
Bedrooms & bathrooms
- Bedrooms: 5
- Bathrooms: 5
- Full bathrooms: 4
- 1/2 bathrooms: 1
- Main level bathrooms: 4
- Main level bedrooms: 4
Primary bedroom
- Features: Engineered Hardwood
- Level: Main
- Area: 208 Square Feet
- Dimensions: 16x13
Bedroom 2
- Features: Engineered Hardwood
- Level: Main
- Area: 156 Square Feet
- Dimensions: 13x12
Bedroom 3
- Features: Engineered Hardwood
- Level: Main
- Area: 176 Square Feet
- Dimensions: 16x11
Bedroom 4
- Features: Engineered Hardwood
- Level: Main
- Area: 168 Square Feet
- Dimensions: 14x12
Bedroom 5
- Features: Vinyl
- Level: Basement
- Area: 221 Square Feet
- Dimensions: 13x17
Breakfast room
- Features: Engineered Hardwood
- Level: Main
- Area: 140 Square Feet
- Dimensions: 14x10
Dining room
- Features: Engineered Hardwood
- Level: Main
- Area: 180 Square Feet
- Dimensions: 15x12
Family room
- Features: Engineered Hardwood
- Level: Basement
- Area: 406 Square Feet
- Dimensions: 29x14
Kitchen
- Features: Engineered Hardwood
- Level: Main
- Area: 294 Square Feet
- Dimensions: 21x14
Laundry
- Features: Tile-Ceramic
- Level: Main
- Area: 112 Square Feet
- Dimensions: 14x8
Library
- Features: Engineered Hardwood
- Level: Main
- Area: 176 Square Feet
- Dimensions: 16x11
Living room
- Features: Engineered Hardwood
- Level: Main
- Area: 442 Square Feet
- Dimensions: 26x17
Utility room
- Features: Other
- Level: Basement
- Area: 252 Square Feet
- Dimensions: 18x14
Heating
- Forced Air, Electric
Cooling
- Has cooling: Yes
Appliances
- Included: Electric Cooktop, Dishwasher, Dryer, Disposal, Gas Water Heater, Microwave, Double Oven, Convection Oven, Range Hood, Refrigerator, Washer, Wine Cooler
- Laundry: Main Level
Features
- Double Vanity, Bookcases, High Ceilings, Vaulted Ceiling(s), Kitchen Island, Entrance Foyer, Ceiling Fan(s), Hardwood Floors, High Speed Internet, Eat-in Kitchen, Pantry
- Flooring: Hardwood
- Windows: Skylight(s)
- Has basement: Yes
- Number of fireplaces: 2
- Fireplace features: Family Room, Living Room, Masonry, Wood Burning
Interior area
- Total structure area: 4,464
- Total interior livable area: 4,464 sqft
- Finished area below ground: 1,010
Property
Parking
- Total spaces: 2
- Parking features: Attached, Asphalt
- Attached garage spaces: 2
Features
- Levels: Multi/Split
- Patio & porch: Deck
- Exterior features: Fire Pit, Outdoor Shower
- Has spa: Yes
- Spa features: See Remarks
Lot
- Size: 0.81 Acres
- Features: Street Lights, Suburb, Mature Trees, Wooded
Details
- Parcel number: 490335104301000801
- Other equipment: Radon System
- Horse amenities: None
Construction
Type & style
- Home type: SingleFamily
- Architectural style: Mid-Century Modern,Multi Level
- Property subtype: Residential, Single Family Residence
Materials
- Block, Wood Brick
- Foundation: Block
Condition
- Updated/Remodeled
- New construction: No
- Year built: 1954
Utilities & green energy
- Water: Municipal/City
Community & HOA
Community
- Subdivision: Arden
HOA
- Has HOA: No
Location
- Region: Indianapolis
Financial & listing details
- Price per square foot: $288/sqft
- Tax assessed value: $1,232,400
- Annual tax amount: $14,054
- Date on market: 7/10/2024
- Cumulative days on market: 4 days
Price history
| Date | Event | Price |
|---|---|---|
| 9/26/2024 | Sold | $1,285,000$288/sqft |
Source:  MIBOR as distributed by MLS GRID #21985305 Report a problem MIBOR as distributed by MLS GRID #21985305 Report a problem | ||
| 7/14/2024 | Pending sale | $1,285,000$288/sqft |
Source: MIBOR as distributed by MLS GRID #21985305 Report a problem | ||
| 7/10/2024 | Listed for sale | $1,285,000+89.2%$288/sqft |
Source: MIBOR as distributed by MLS GRID #21985305 Report a problem | ||
| 11/15/2019 | Sold | $679,000$152/sqft |
Source: MIBOR as distributed by MLS GRID #21660433 Report a problem | ||
| 10/15/2019 | Pending sale | $679,000$152/sqft |
Source: Paradigm Realty Solutions #21660433 Report a problem | ||
| 8/28/2019 | Price change | $679,000-4.4%$152/sqft |
Source: Paradigm Realty Solutions #21660433 Report a problem | ||
| 6/4/2019 | Listed for sale | $710,000+1.6%$159/sqft |
Source: Owner Report a problem | ||
| 1/4/2019 | Listing removed | $699,000$157/sqft |
Source: Owner Report a problem | ||
| 8/27/2018 | Listed for sale | $699,000+55.7%$157/sqft |
Source: Owner Report a problem | ||
| 11/10/2006 | Sold | $449,000-9.8%$101/sqft |
Source: Agent Provided Report a problem | ||
| 12/30/2005 | Sold | $498,000$112/sqft |
Source: Agent Provided Report a problem | ||
Public tax history
| Year | Property taxes | Tax assessment |
|---|---|---|
| 2025 | $14,064 +0.1% | $1,232,400 +8.6% |
| 2024 | $14,054 +19.1% | $1,134,900 -0.7% |
| 2023 | $11,799 +18% | $1,142,700 +19.5% |
| 2022 | $10,003 +31.2% | $956,000 +14.2% |
| 2021 | $7,627 +1% | $837,300 +30.7% |
| 2020 | $7,551 -1.1% | $640,500 +3.1% |
| 2019 | $7,632 +14.9% | $621,100 0% |
| 2018 | $6,642 +1.6% | $621,200 +0.9% |
| 2017 | $6,540 -1.4% | $615,700 +0.8% |
| 2016 | $6,634 -0.3% | $610,900 +0.4% |
| 2014 | $6,653 +10.3% | $608,600 +17.1% |
| 2013 | $6,032 | $519,900 -1.9% |
| 2012 | $6,032 | $530,200 +5.1% |
| 2011 | -- | $504,500 |
| 2010 | $5,267 -2.4% | $504,500 |
| 2009 | $5,396 | $504,500 -6.3% |
| 2007 | -- | $538,700 +2.6% |
| 2006 | -- | $525,300 +27% |
| 2005 | -- | $413,700 |
| 2004 | -- | $413,700 +60.1% |
| 2003 | -- | $258,400 +113.4% |
| 2002 | -- | $121,100 +200% |
| 2001 | -- | $40,370 |
| 2000 | -- | $40,370 |
Find assessor info on the county website
Neighborhood: Meridian Hills
Nearby homes
- $871,8004 bd2 ba4.2k sqft6925 N Pennsylvania St, Indianapolis, IN 46220Off Market
- $1,058,7005 bd4 ba2.7k sqft6920 N Delaware St, Indianapolis, IN 46220Off Market
- $558,9003 bd3 ba2.4k sqft6930 N Delaware St, Indianapolis, IN 46220Off Market
- $758,2004 bd3 ba3.2k sqft6901 N Pennsylvania St, Indianapolis, IN 46220Off Market
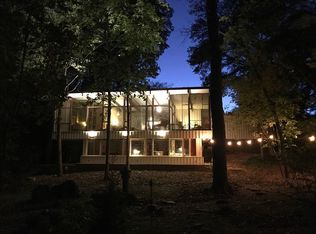
- $1,368,7004 bd3 ba6.1k sqft6935 N Pennsylvania St, Indianapolis, IN 46220Off Market
- $1,102,6004 bd4 ba4.9k sqft6906 N Delaware St, Indianapolis, IN 46220Off Market
- $2,200,0005 bd5 ba6.4k sqft6902 N Pennsylvania St, Indianapolis, IN 46220Sold
- $981,4005 bd4 ba4.7k sqft6910 N Pennsylvania St, Indianapolis, IN 46220Off Market
Nearby schools
GreatSchools rating
- 8/10Center for Inquiry School 84Grades: K-5Distance: 1.5 mi
- NABroad Ripple Middle School - An IB World SchoolGrades: 6-8Distance: 1.1 mi
- 2/10Shortridge High SchoolGrades: 9-12Distance: 4.2 mi
Get a cash offer in 3 minutes
Find out how much your home could sell for in as little as 3 minutes with a no-obligation cash offer.
Estimated market value
$1,463,300
Get a cash offer in 3 minutes
Find out how much your home could sell for in as little as 3 minutes with a no-obligation cash offer.
Estimated market value
$1,463,300
- Indiana
- Marion County
- Indianapolis
- 46220
- Meridian Hills
- 6917 N Pennsylvania St
Nearby cities
Nearby neighborhoods
Nearby zip codes
Other Indianapolis Topics
