Skip main navigation
Sold for $770,000
  • $770,000

    6917 Parfet Street, Arvada, CO 80004

    4beds
    2,489sqft
    Single Family Residence
    Built in 1967
    0.3 Acres Lot
    $753,700 Zestimate®
    $309/sqft
    $3,517 Estimated rent

    Home value

    $753,700

    $708,000 - $806,000

    $3,517/mo

    Zestimate® history
    Loading
    Loading...

    Owner options

    List your home for rent

    $3,517/mo

    Rent Zestimate®

    Find your next renter with Zillow Rental Manager. Plus, with online applications, you can quickly screen prospective tenants – for free.

    Learn more

    $3,517/mo

    Rent Zestimate®

    Refinance and save

    $4,408/mo

    Est. payment

    Refinancing to a lower rate could help reduce your monthly payments and save thousands over the life of the loan.

    See today's rates

    $4,408/mo

    Est. payment

    Explore your selling options

    Work with a Zillow partner agent

    Leverage their expertise and Zillow's premium Showcase listings to get your home seen by more buyers.

    Get started

    List with your own agent

    Get your home in front of millions of buyers by listing it on Zillow.

    Learn how to do it

    Sell it yourself

    Take full control of how buyers see your home on Zillow by listing For Sale by Owner (FSBO).

    List your home

    What's special

    Indoor poolFully landscaped yardHuge backyardMeticulously landscaped yardCustom tileGorgeous barn doorsStainless appliances
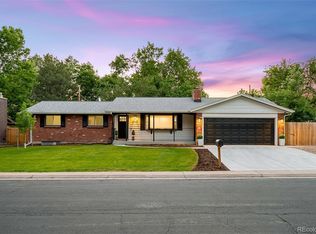
    Beautiful family home with a huge backyard in sought after Maplewood Estates! Here is your opportunity to own a rare and updated, 4-bedroom, 3-bathroom gem backing to the Ralston Creek Trail in central Arvada! This multi-level floor plan offers a perfect blend of classic charm and modern upgrades and it is situated on a spacious 13,200 sq. ft lot on a quiet street! Built and designed for entertaining, your friends and family will love the easy to maintain, year round indoor pool located off of the kitchen and adjacent to the large back patio! Designer upgrades include newly finished hardwood floors, granite counters, stainless appliances and decorative ceiling panels! The spa-like, 5 piece master suite has custom tile, a stand-alone soaker tub, gorgeous barn doors and a huge shower! There is a nice sized 2 car garage with additional off street parking for RV's, boats etc.! The sizable, fully landscaped yard offers tons of space for outdoor activities and entertaining! Walk right out of your private, back gate to the Ralston Creek Trail and Davis Lane Park! This home truly combines suburban serenity with urban convenience, and offers easy access to shopping and restaurants as well as trails and recreational amenities. The expansive lot and meticulously landscaped yard provide a private oasis to enjoy our wonderful Colorado outdoors! This is a must see property! Hurry!

    Zillow last checked:

    Listing updated:

    Listed by:

    Evan Noyes 303-422-7653 evan@themktmaster.com,

    Market Masters Real Estate

    Bought with:

    Peter Hu, 100050294

    Good Neighbor LLC

    Source: REcolorado as distributed by MLS GRID,MLS#: 9714730MLS Logo

    Facts & features

    Interior

    Bedrooms & bathrooms
    • Bedrooms: 4
    • Bathrooms: 3
    • Full bathrooms: 2
    • 3/4 bathrooms: 1
    Bedroom
    • Level: Lower
    Bedroom
    • Level: Basement
    Bedroom
    • Level: Basement
    Bathroom
    • Level: Upper
    Bathroom
    • Level: Lower
    Other
    • Level: Upper
    Other
    • Level: Upper
    Family room
    • Level: Main
    Kitchen
    • Level: Main
    Laundry
    • Level: Basement
    Living room
    • Level: Lower
    Office
    • Level: Upper
    Heating
    • Forced Air
    Cooling
    • Central Air
    Appliances
    • Included: Dishwasher, Disposal, Dryer, Microwave, Range, Refrigerator, Washer
    • Laundry: In Unit
    Features
    • Ceiling Fan(s), Five Piece Bath, Granite Counters, Primary Suite, Smoke Free, Walk-In Closet(s)
    • Flooring: Carpet, Tile, Wood
    • Windows: Double Pane Windows
    • Basement: Finished,Partial
    • Number of fireplaces: 1
    • Fireplace features: Living Room
    • Common walls with other units/homes: No Common Walls
    Interior area
    • Total structure area: 2,489
    • Total interior livable area: 2,489 sqft
    • Finished area above ground: 1,876
    • Finished area below ground: 505

    Property

    Parking
    • Total spaces: 3
    • Parking features: Concrete
    • Attached garage spaces: 2
    • Details: Off Street Spaces: 1
    Features
    • Levels: Multi/Split
    • Patio & porch: Front Porch, Patio
    • Exterior features: Garden, Private Yard
    • Pool features: Indoor
    • Fencing: Full
    Lot
    • Size: 0.30 Acres
    • Features: Greenbelt, Sprinklers In Front, Sprinklers In Rear
    Details
    • Parcel number: 071013
    • Special conditions: Standard

    Construction

    Type & style
    • Home type: SingleFamily
    • Property subtype: Single Family Residence
    Materials
    • Brick, Frame, Wood Siding
    • Roof: Composition
    Condition
    • Updated/Remodeled
    • Year built: 1967

    Utilities & green energy

    • Sewer: Public Sewer
    • Water: Public
    • Utilities for property: Cable Available, Electricity Connected, Natural Gas Connected

    Community & neighborhood

    Security
    • Security features: Carbon Monoxide Detector(s), Smoke Detector(s)
    Location
    • Region: Arvada
    • Subdivision: Maplewood Estates

    Other

    Other facts
    • Listing terms: Cash,Conventional,FHA,VA Loan
    • Ownership: Individual
    • Road surface type: Paved

    Price history

    DateEventPrice
    10/3/2025Sold$770,000+2.7%$309/sqft
    Source: REcolorado as distributed by MLS GRID #9714730 Report a problem
    9/13/2025Pending sale$749,900$301/sqft
    Source: REcolorado as distributed by MLS GRID #9714730 Report a problem
    9/9/2025Listed for sale$749,900+163.1%$301/sqft
    Source: REcolorado as distributed by MLS GRID #9714730 Report a problem
    2/4/2013Sold$285,000+20.5%$115/sqft
    Source: Public Record Report a problem
    7/28/2008Sold$236,500$95/sqft
    Source: Public Record Report a problem

    Public tax history

    YearProperty taxesTax assessment
    2025$3,713 -0.1%$38,556 +0.6%
    2024$3,718 +19%$38,329
    2023$3,124 -1.6%$38,329 +20.1%
    2022$3,176 +7.6%$31,901 -2.8%
    2021$2,952 $32,819 +7.3%
    2020$2,952 +1.4%$30,594
    2019$2,912 -1.8%$30,594 +1%
    2018$2,967 $30,300
    2017$2,967 +11.6%$30,300 +9.8%
    2016$2,658 $27,605
    2015$2,658 +15.7%$27,605 +21.7%
    2014$2,297 +4.6%$22,686 -14.2%
    2013$2,196 -5.9%$26,438 +11.3%
    2012$2,333 +28.3%$23,752
    2011$1,818 +5.8%$23,752 +27.6%
    2010$1,718 -22.8%$18,620
    2009$2,226 +0%$18,620 -22.7%
    2008$2,226 +1.2%$24,080
    2007$2,199 +1%$24,080 +2.2%
    2006$2,177 -0.5%$23,560 -0.6%
    2005$2,188 +9.3%$23,700
    2004$2,003 +2.6%$23,700
    2003$1,953 +1.7%$23,700 +4.2%
    2002$1,920 +6.9%$22,740 +19.5%
    2001$1,796 -1%$19,030
    2000$1,814 $19,030

    Find assessor info on the county website

    Neighborhood: Northwest Arvada

    Nearby schools

    GreatSchools rating
    Schools provided by the listing agent
    • Elementary: Fremont
    • Middle: Oberon
    • High: Arvada West
    • District: Jefferson County R-1

    Source: REcolorado as distributed by MLS GRID. This data may not be complete. We recommend contacting the local school district to confirm school assignments for this home.

    Get a cash offer in 3 minutes
    Find out how much your home could sell for in as little as 3 minutes with a no-obligation cash offer.
    Estimated market value
    $753,700
    Get a cash offer in 3 minutes
    Find out how much your home could sell for in as little as 3 minutes with a no-obligation cash offer.
    Estimated market value
    $753,700