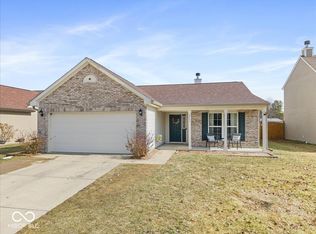
Step in and be "wowed" by this spacious gem in the desirable Decatur Township school system. This home is minutes from Heartland Crossing, the interstate, the airport, Plainfield, Indianapolis and a variety of school options. Inside, you'll find a tastefully refreshed home just awaiting your finishing touches. Vaulted ceiling, new carpet, fireplace and stainless steel appliances make this one stand out above the rest. You'll be proud to entertain your guests in the large rear yard, just steps from the central hub of the home. The versatile loft space could double as a remote office or additional entertainment space. Storage abounds throughout the home. You'll appreciate the air conditioned upstairs walk-in closet to stash all of your seasonal items out of sight...or maybe dedicate it to your child's personal oasis. Washer, dryer and water softener to stay with the home. You're invited to view the video tour of the home. Link is in the listing, under the picture.
Sold
Zillow last checked:
Listing updated:
Bought with:
Justin Wade
AMR Real Estate LLC
Adekunbi Babalola
AMR Real Estate LLC
Source: MIBOR as distributed by MLS GRID,MLS#: 22000415
Price history
| Date | Event | Price |
|---|---|---|
| 11/6/2024 | Sold | $271,000+1.2%$167/sqft |
Source:  MIBOR as distributed by MLS GRID #22000415 Report a problem MIBOR as distributed by MLS GRID #22000415 Report a problem | ||
| 10/9/2024 | Pending sale | $267,900$165/sqft |
Source: MIBOR as distributed by MLS GRID #22000415 Report a problem | ||
| 10/4/2024 | Price change | $267,900-0.4%$165/sqft |
Source: MIBOR as distributed by MLS GRID #22000415 Report a problem | ||
| 9/20/2024 | Price change | $268,900-0.4%$166/sqft |
Source: MIBOR as distributed by MLS GRID #22000415 Report a problem | ||
| 9/11/2024 | Price change | $269,900-1.1%$166/sqft |
Source: MIBOR as distributed by MLS GRID #22000415 Report a problem | ||
| 9/7/2024 | Listed for sale | $272,9000%$168/sqft |
Source: MIBOR as distributed by MLS GRID #22000415 Report a problem | ||
| 8/30/2024 | Listing removed | $273,000-0.4%$168/sqft |
Source: MIBOR as distributed by MLS GRID #21983665 Report a problem | ||
| 8/27/2024 | Price change | $274,000-0.5%$169/sqft |
Source: MIBOR as distributed by MLS GRID #21983665 Report a problem | ||
| 8/24/2024 | Price change | $275,300-0.1%$170/sqft |
Source: MIBOR as distributed by MLS GRID #21983665 Report a problem | ||
| 8/23/2024 | Price change | $275,500-0.3%$170/sqft |
Source: MIBOR as distributed by MLS GRID #21983665 Report a problem | ||
| 8/16/2024 | Price change | $276,300-0.1%$170/sqft |
Source: MIBOR as distributed by MLS GRID #21983665 Report a problem | ||
| 8/13/2024 | Price change | $276,500-0.1%$170/sqft |
Source: MIBOR as distributed by MLS GRID #21983665 Report a problem | ||
| 8/10/2024 | Price change | $276,8000%$170/sqft |
Source: MIBOR as distributed by MLS GRID #21983665 Report a problem | ||
| 8/8/2024 | Price change | $276,8990%$171/sqft |
Source: MIBOR as distributed by MLS GRID #21983665 Report a problem | ||
| 7/30/2024 | Price change | $276,900-0.2%$171/sqft |
Source: MIBOR as distributed by MLS GRID #21983665 Report a problem | ||
| 7/27/2024 | Price change | $277,399-0.2%$171/sqft |
Source: MIBOR as distributed by MLS GRID #21983665 Report a problem | ||
| 7/17/2024 | Price change | $277,9000%$171/sqft |
Source: MIBOR as distributed by MLS GRID #21983665 Report a problem | ||
| 7/8/2024 | Price change | $278,000-0.4%$171/sqft |
Source: MIBOR as distributed by MLS GRID #21983665 Report a problem | ||
| 6/26/2024 | Price change | $279,000-0.2%$172/sqft |
Source: MIBOR as distributed by MLS GRID #21983665 Report a problem | ||
| 6/17/2024 | Price change | $279,500-0.1%$172/sqft |
Source: MIBOR as distributed by MLS GRID #21983665 Report a problem | ||
| 6/8/2024 | Listed for sale | $279,900+51.3%$172/sqft |
Source: MIBOR as distributed by MLS GRID #21983665 Report a problem | ||
| 6/12/2020 | Sold | $185,000+2.8%$114/sqft |
Source: MIBOR as distributed by MLS GRID #21709596 Report a problem | ||
| 5/14/2020 | Pending sale | $179,900$111/sqft |
Source: DNA Properties, LLC #21709596 Report a problem | ||
| 5/12/2020 | Listed for sale | $179,900+55.5%$111/sqft |
Source: DNA Properties, LLC #21709596 Report a problem | ||
| 4/7/2011 | Sold | $115,665$71/sqft |
Source: Public Record Report a problem | ||

Get a cash offer in 3 minutes
Find out how much your home could sell for in as little as 3 minutes with a no-obligation cash offer.
Estimated market value
$268,200
