This new construction home is move in ready with 3 bedrooms, 2 bathrooms, an office,and 2-car garage. Featuring a flex space that could be used as a mudroom, butler's pantry, dog space, or more! Thoughtfully designed split floor plan showcases a floor to ceiling fireplace in the living area. The kitchen is a chef's dream, featuring stainless steel appliances (range, dishwasher, microwave), granite countertops, and a functional work island. The dining space is complemented by sliding glass doors that lead to a spacious screened-in back porch. The owner's suite boasts a tray ceiling and a generously sized en-suite bathroom and a walk-in closet.
Sold for $440,000
$440,000
6917 Persimmon Dr. LOT 7, Aynor, SC 29511
3beds
1,942sqft
Single Family Residence
Built in 2024
3.15 Acres Lot
$467,500 Zestimate®
$227/sqft
$1,828 Estimated rent
Home value
$467,500
$425,000 - $514,000
$1,828/mo
Zestimate® history
Owner options
List your home for rent
$1,828/mo
Rent Zestimate®
Find your next renter with Zillow Rental Manager. Plus, with online applications, you can quickly screen prospective tenants – for free.
$1,828/mo
Rent Zestimate®
Refinance and save
$2,713/mo
Est. payment
Refinancing to a lower rate could help reduce your monthly payments and save thousands over the life of the loan.
$2,713/mo
Est. payment
Explore your selling options
Work with a Zillow partner agent
Leverage their expertise and Zillow's premium Showcase listings to get your home seen by more buyers.
Get startedList with your own agent
Get your home in front of millions of buyers by listing it on Zillow.
Learn how to do itSell it yourself
Take full control of how buyers see your home on Zillow by listing For Sale by Owner (FSBO).
List your homeWhat's special
Zillow last checked:
Listing updated:
Listed by:
Shannon N Coffin 843-457-4268,
Realty One Group Dockside Cnwy,
Theresa M Coffin 843-877-6224,
Realty One Group Dockside Cnwy
Bought with:
Chris I Hansford, 59423
RE/MAX Southern Shores-Conway
Source: CCAR,MLS#: 2403057
Facts & features
Interior
Bedrooms & bathrooms
- Bedrooms: 3
- Bathrooms: 2
- Full bathrooms: 2
Rooms
- Room types: Foyer, Other, Screened Porch, Utility Room
Primary bedroom
- Features: Tray Ceiling(s), Ceiling Fan(s), Walk-In Closet(s)
Primary bathroom
- Features: Dual Sinks, Separate Shower
Kitchen
- Features: Kitchen Island, Pantry, Stainless Steel Appliances, Solid Surface Counters
Living room
- Features: Ceiling Fan(s), Vaulted Ceiling(s)
Other
- Features: Entrance Foyer, Other
Heating
- Central, Electric
Cooling
- Central Air
Appliances
- Included: Dishwasher, Range
- Laundry: Washer Hookup
Features
- Fireplace, Split Bedrooms, Entrance Foyer, Kitchen Island, Stainless Steel Appliances, Solid Surface Counters
- Flooring: Luxury Vinyl, Luxury VinylPlank
- Has fireplace: Yes
Interior area
- Total structure area: 2,654
- Total interior livable area: 1,942 sqft
Property
Parking
- Total spaces: 4
- Parking features: Attached, Garage, Two Car Garage, Garage Door Opener
- Attached garage spaces: 2
Features
- Levels: One
- Stories: 1
- Patio & porch: Rear Porch, Front Porch, Patio, Porch, Screened
- Exterior features: Porch, Patio
Lot
- Size: 3.15 Acres
- Features: Irregular Lot
Details
- Additional parcels included: ,
- Parcel number: 23112020007
- Zoning: FA
- Special conditions: None
Construction
Type & style
- Home type: SingleFamily
- Architectural style: Traditional
- Property subtype: Single Family Residence
Materials
- Vinyl Siding
- Foundation: Slab
Condition
- Never Occupied
- New construction: Yes
- Year built: 2024
Details
- Warranty included: Yes
Utilities & green energy
- Sewer: Septic Tank
- Water: Private, Well
- Utilities for property: Cable Available, Electricity Available, Other, Phone Available, Septic Available
Community & HOA
Community
- Security: Smoke Detector(s)
- Subdivision: Not within a Subdivision
HOA
- Has HOA: No
Location
- Region: Aynor
Financial & listing details
- Price per square foot: $227/sqft
- Date on market: 2/5/2024
- Listing terms: Cash,Conventional,FHA,VA Loan
- Electric utility on property: Yes
Price history
| Date | Event | Price |
|---|---|---|
| 4/30/2024 | Sold | $440,000$227/sqft |
Source:  CCAR #2403057 Report a problem CCAR #2403057 Report a problem | ||
Public tax history
Tax history is unavailable.
Neighborhood: 29511
Nearby homes
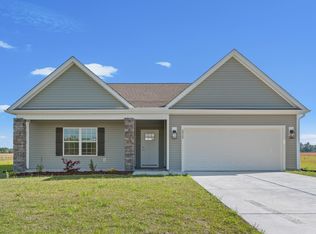
- $410,0003 bd2 ba1.7k sqft6929 Persimmon Rd LOT 6, Aynor, SC 29511Sold
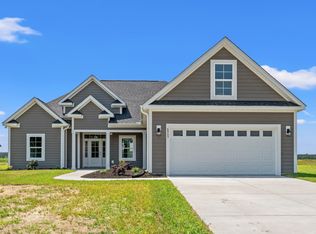
- $500,0004 bd3 ba2.3k sqft6905 Persimmon Rd LOT 8, Aynor, SC 29511Sold
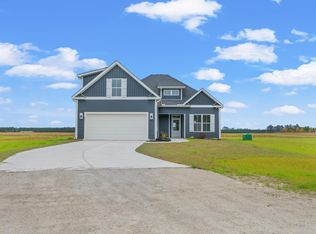
- $414,9004 bd3 ba1.8k sqft6941 Persimmon Rd LOT 5, Aynor, SC 29511Sold
- $410,0003 bd2 ba1.7k sqft6929 Persimmon Rd, Aynor, SC 29511Sold
- $440,0003 bd2 ba1.9k sqft6917 Persimmon Rd, Aynor, SC 29511Sold
- $414,9003 bd3 ba1.8k sqft6941 Persimmon Rd, Aynor, SC 29511Sold
- $420,0003 bd2 ba1.8k sqft6953 Persimmon Rd LOT 4, Aynor, SC 29511Sold
- $462,4463 bd2 ba1.9k sqft6965 Persimmon Rd, Aynor, SC 29511Off Market
Nearby schools
GreatSchools rating
- 5/10Homewood Elementary SchoolGrades: PK-5Distance: 7.8 mi
- 4/10Whittemore Park Middle SchoolGrades: 6-8Distance: 10.4 mi
- 5/10Conway High SchoolGrades: 9-12Distance: 9.5 mi
Schools provided by the listing agent
- Elementary: Homewood Elementary School
- Middle: Whittemore Park Middle School
- High: Conway High School
Source: CCAR. This data may not be complete. We recommend contacting the local school district to confirm school assignments for this home.
Sell for more on Zillow
Get a Zillow Showcase℠ listing at no additional cost and you could sell for .
$467,500
2% more
+$9,350
With Zillow Showcase(estimated)
$476,850
Sell for more on Zillow
Get a Zillow Showcase℠ listing at no additional cost and you could sell for .
$467,500
2% more
+$9,350
With Zillow Showcase(estimated)
$476,850
- South Carolina
- Horry County
- Aynor
- 29511
- 6917 Persimmon Dr. LOT 7
