Charming and Convenient in the Heart of the Mid-Cities!
Welcome to this warm and inviting home tucked away on peaceful Richlynn Terrace—offering the perfect blend of comfort, space, and location. The home sits in highly regarded Birdville ISD and is just minutes from Hwy 26, 820, and 121, you’ll enjoy quick access to NE Mall (under 10 min.), downtown Fort Worth (15 min.), DFW Airport (20 min.) and all the best of the Mid-Cities.
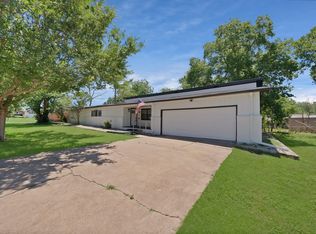
Sitting on a generously sized lot, this property features a spacious front yard and a large backyard complete with a newer 8x10 storage shed—ideal for tools, hobbies, or extra storage plus a nice, screened back porch.
Inside, timeless hardwood and tile flooring flow throughout a bright and functional floor plan. The living and dining areas are generously sized for both relaxing and entertaining. The kitchen is a standout with its granite countertops, stainless steel appliances, and space for a cozy breakfast table.
The private primary suite includes an updated ensuite bathroom with a newly tiled walk-in shower—your own little retreat.
Whether you’re a first-time buyer or looking to downsize without sacrificing space, this well-maintained gem offers comfort, convenience, and lasting value.
Come see it today and picture yourself at home!
Sold
Price Unknown
6917 Richlynn Ter, Richland Hills, TX 76118
3beds
1,464sqft
Single Family Residence
Built in 1954
10,323 Square Feet Lot
$249,600 Zestimate®
$--/sqft
$2,111 Estimated rent
Home value
$249,600
$232,000 - $270,000
$2,111/mo
Zestimate® history
Owner options
List your home for rent
$2,111/mo
Rent Zestimate®
Find your next renter with Zillow Rental Manager. Plus, with online applications, you can quickly screen prospective tenants – for free.
$2,111/mo
Rent Zestimate®
Refinance and save
Refinancing to a lower rate could help reduce your monthly payments and save thousands over the life of the loan.
Explore your selling options
Work with a Zillow partner agent
Leverage their expertise and Zillow's premium Showcase listings to get your home seen by more buyers.
Get startedList with your own agent
Get your home in front of millions of buyers by listing it on Zillow.
Learn how to do itSell it yourself
Take full control of how buyers see your home on Zillow by listing For Sale by Owner (FSBO).
List your homeWhat's special
Spacious front yardLarge backyardStainless steel appliancesGranite countertopsCozy breakfast tableUpdated ensuite bathroomPrivate primary suite
Zillow last checked:
Listing updated:
Listed by:
Levi Mills 0663266 817-818-9160,
Prime Properties Realty 817-818-9160
Bought with:
Levi Mills
Prime Properties Realty
Source: NTREIS,MLS#: 20949401
Facts & features
Interior
Bedrooms & bathrooms
- Bedrooms: 3
- Bathrooms: 2
- Full bathrooms: 2
Primary bedroom
- Features: En Suite Bathroom
- Level: First
- Dimensions: 13 x 11
Bedroom
- Level: First
- Dimensions: 13 x 11
Bedroom
- Level: First
- Dimensions: 12 x 11
Primary bathroom
- Features: Built-in Features, Separate Shower
- Level: First
- Dimensions: 7 x 5
Dining room
- Level: First
- Dimensions: 13 x 9
Other
- Features: Stone Counters
- Level: First
- Dimensions: 9 x 7
Kitchen
- Features: Eat-in Kitchen, Granite Counters
- Level: First
- Dimensions: 17 x 9
Living room
- Level: First
- Dimensions: 22 x 14
Heating
- Central, Electric
Cooling
- Central Air
Appliances
- Included: Dishwasher, Electric Range, Electric Water Heater, Disposal, Microwave
- Laundry: Washer Hookup, Electric Dryer Hookup, In Garage
Features
- Eat-in Kitchen, Granite Counters
- Flooring: Tile, Wood
- Has basement: No
- Has fireplace: No
Interior area
- Total interior livable area: 1,464 sqft
Property
Parking
- Total spaces: 2
- Parking features: Additional Parking, Garage, Garage Door Opener
- Attached garage spaces: 2
Features
- Levels: One
- Stories: 1
- Patio & porch: Covered
- Pool features: None
Lot
- Size: 10,323 Square Feet
- Features: Landscaped, Few Trees
Details
- Additional structures: Shed(s)
- Parcel number: 04555791
Construction
Type & style
- Home type: SingleFamily
- Architectural style: Traditional,Detached
- Property subtype: Single Family Residence
- Attached to another structure: Yes
Materials
- Brick
- Foundation: Pillar/Post/Pier
- Roof: Composition
Condition
- Year built: 1954
Utilities & green energy
- Sewer: Public Sewer
- Water: Public
- Utilities for property: Sewer Available, Water Available
Community & HOA
Community
- Subdivision: Richland Hills Add
HOA
- Has HOA: No
Location
- Region: Richland Hills
Financial & listing details
- Tax assessed value: $249,570
- Annual tax amount: $5,489
- Date on market: 5/28/2025
- Cumulative days on market: 108 days
- Listing terms: Cash,Conventional,FHA,Texas Vet,VA Loan
- Road surface type: Asphalt
Price history
| Date | Event | Price |
|---|---|---|
| 10/3/2025 | Sold | -- |
Source: NTREIS #20949401 Report a problem | ||
| 9/21/2025 | Pending sale | $258,000$176/sqft |
Source: NTREIS #20949401 Report a problem | ||
| 9/16/2025 | Listing removed | $2,050$1/sqft |
Source: Zillow Rentals Report a problem | ||
| 9/13/2025 | Contingent | $258,000$176/sqft |
Source: NTREIS #20949401 Report a problem | ||
| 9/10/2025 | Listed for rent | $2,050+28.1%$1/sqft |
Source: Zillow Rentals Report a problem | ||
| 6/16/2025 | Listed for sale | $258,000$176/sqft |
Source: NTREIS #20949401 Report a problem | ||
| 6/6/2025 | Contingent | $258,000$176/sqft |
Source: NTREIS #20949401 Report a problem | ||
| 5/28/2025 | Listed for sale | $258,000+203.5%$176/sqft |
Source: NTREIS #20949401 Report a problem | ||
| 11/27/2020 | Listing removed | $1,600$1/sqft |
Source: Peak Property Management #14458959 Report a problem | ||
| 10/24/2020 | Listed for rent | $1,600$1/sqft |
Source: Peak Property Management #14458959 Report a problem | ||
| 9/22/2020 | Listing removed | $1,600$1/sqft |
Source: Peak Property Management #14426567 Report a problem | ||
| 9/2/2020 | Listed for rent | $1,600+6.7%$1/sqft |
Source: Peak Property Management #14426567 Report a problem | ||
| 3/19/2018 | Listing removed | $1,500$1/sqft |
Source: Zillow Rental Network Report a problem | ||
| 3/8/2018 | Listed for rent | $1,500$1/sqft |
Source: Zillow Rental Network Report a problem | ||
| 9/18/2017 | Listing removed | $85,000$58/sqft |
Source: Hill Group Real Estate Service #13636496 Report a problem | ||
| 7/19/2017 | Pending sale | $85,000$58/sqft |
Source: Hill Group Real Estate Service #13636496 Report a problem | ||
| 6/29/2017 | Listed for sale | $85,000$58/sqft |
Source: Hill Group Real Estate Service #13636496 Report a problem | ||
| 4/18/2006 | Sold | -- |
Source: Public Record Report a problem | ||
Public tax history
| Year | Property taxes | Tax assessment |
|---|---|---|
| 2025 | $5,378 -2% | $249,570 |
| 2024 | $5,489 +7% | $249,570 +8.4% |
| 2023 | $5,128 +11.9% | $230,262 +20.5% |
| 2022 | $4,582 +3.7% | $191,139 +7.3% |
| 2021 | $4,420 +11.9% | $178,217 +14% |
| 2020 | $3,951 -1% | $156,307 -0.8% |
| 2019 | $3,989 +7.1% | $157,583 +9.6% |
| 2018 | $3,723 +415.3% | $143,746 +15.1% |
| 2017 | $723 +3.2% | $124,925 +13.8% |
| 2016 | $700 +8.2% | $109,808 +6.8% |
| 2015 | $647 | $102,800 |
| 2014 | $647 | $102,800 |
| 2013 | -- | $102,800 +27.9% |
| 2012 | -- | $80,400 |
| 2011 | -- | $80,400 -15.5% |
| 2010 | -- | $95,200 -9.2% |
| 2009 | -- | $104,800 |
| 2008 | -- | $104,800 |
| 2007 | -- | $104,800 +10.9% |
| 2006 | -- | $94,500 |
| 2005 | -- | $94,500 +1.9% |
| 2004 | -- | $92,700 +3.5% |
| 2003 | -- | $89,600 +83.6% |
| 2002 | -- | $48,800 |
| 2001 | -- | $48,800 -30.3% |
| 2000 | -- | $70,000 |
Find assessor info on the county website
Neighborhood: 76118
Nearby homes
- $258,4003 bd1 ba1.3k sqft6933 Richlynn Ter, Richland Hills, TX 76118Off Market
- $--4 bd2 ba2.3k sqft6928 Glen Hills Rd, Richland Hills, TX 76118Sold
- $339,4003 bd2 ba1.8k sqft6914 Glen Hills Rd, Richland Hills, TX 76118Off Market
- $241,5002 bd1 ba1.1k sqft6932 Glen Hills Rd, Richland Hills, TX 76118Off Market
- $--4 bd5 ba3.1k sqft6924 Richlynn Ter, Richland Hills, TX 76118Sold
- $260,3003 bd1 ba1.2k sqft6941 Richlynn Ter, Richland Hills, TX 76118Off Market
- $352,1004 bd2 ba2k sqft6916 Richlynn Ter, Richland Hills, TX 76118Off Market
- $334,4003 bd2 ba2.2k sqft6936 Richlynn Ter, Richland Hills, TX 76118Off Market
Nearby schools
GreatSchools rating
- 6/10Jack C Binion Elementary SchoolGrades: PK-5Distance: 0.9 mi
- 4/10Richland Middle SchoolGrades: 6-8Distance: 0.9 mi
- 6/10Birdville High SchoolGrades: 9-12Distance: 3.8 mi
Schools provided by the listing agent
- Elementary: Jackbinion
- Middle: Richland
- High: Birdville
- District: Birdville ISD
Source: NTREIS. This data may not be complete. We recommend contacting the local school district to confirm school assignments for this home.
Get a cash offer in 3 minutes
Find out how much your home could sell for in as little as 3 minutes with a no-obligation cash offer.
Estimated market value
$249,600
Get a cash offer in 3 minutes
Find out how much your home could sell for in as little as 3 minutes with a no-obligation cash offer.
Estimated market value
$249,600
- Texas
- Tarrant County
- Richland Hills
- 76118
- 6917 Richlynn Ter
Nearby cities
Nearby zip codes
Other Richland Hills Topics
