Skip main navigation
Under contract-show
  • $935,000

    6917 Riesman Ln, Charlotte, NC 28210

    4beds
    3,052sqft
    : 
    $5,502/mo
    Get pre-qualified
    Single Family Residence
    Built in 1997
    0.35 Acres Lot
    $919,900 Zestimate®
    $306/sqft
    $-- HOA

    What's special

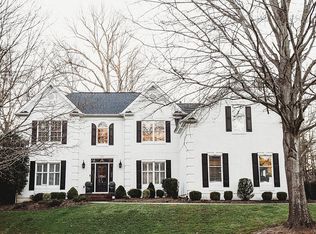
    Located in the highly desirable Preserve at Belingrath community, 6917 Riesman Lane is a captivating brick, two-story residence offering 3,012 heated square feet of refined living on a generous 0.35-acre lot. Combining functional everyday comfort with an ideal layout for entertaining, this four-bedroom, two-and-a-half-bath home features an open-concept layout centered around an inviting kitchen that seamlessly flows into the dining area and 2 story living room. The main level provides true convenience with a dedicated home office, a main-floor laundry room, and a luxurious primary suite featuring a newly remodeled primary bathroom. Upstairs, three additional spacious bedrooms offer ample closet space provide accommodation for family or guests. The over-sized 754 square foot attached two-car garage has substantial space for vehicles, EV charger and plenty of storage space. The roof was replaced in 2022 and HVAC units in the 2020's. Enjoy living in an estate-style setting with canopy tree-lined streets with low traffic and wide setbacks . Located in South Charlotte, residents are just minutes from premier shopping and dining in SouthPark, Ballantyne Village, Blakeney, and Stonecrest, as well as the world-renowned Quail Hollow Club. Excellent connectivity to Sharon Road and major thoroughfares makes for an easy 15- to 20-minute commute to Uptown Charlotte or Charlotte Douglas International Airport, combining tranquil neighborhood luxury with unbeatable location.
    18 days
    |
    1,776
    |
    120
    |

    Likely to sell faster than

    Zillow last checked:

    Listing updated:

    Listed by:

    Jason Culbreth jason@teamculbreth.com,

    Helen Adams Realty

    Source: Canopy MLS as distributed by MLS GRID,MLS#: 4406253MLS Logo

      Facts & features

      Interior

      Bedrooms & bathrooms
      • Bedrooms: 4
      • Bathrooms: 3
      • Full bathrooms: 2
      • 1/2 bathrooms: 1
      • Main level bedrooms: 1
      Primary bedroom
      • Level: Main
      Bedroom s
      • Level: Upper
      Bedroom s
      • Level: Upper
      Bedroom s
      • Level: Upper
      Bathroom full
      • Level: Main
      Bathroom half
      • Level: Main
      Bathroom full
      • Level: Upper
      Dining room
      • Level: Main
      Kitchen
      • Level: Main
      Laundry
      • Level: Main
      Living room
      • Level: Main
      Office
      • Level: Main
      Heating
      • Central, Forced Air, Natural Gas
      Cooling
      • Central Air
      Appliances
      • Included: Dishwasher, Disposal, Electric Range, Refrigerator
      • Laundry: Main Level
      Features
      • Has basement: No
      Interior area
      • Total structure area: 3,052
      • Total interior livable area: 3,052 sqft
      • Finished area above ground: 3,052
      • Finished area below ground: 0

      Property

      Parking
      • Total spaces: 2
      • Parking features: Electric Vehicle Charging Station(s), Attached Garage, Garage Door Opener, Garage Faces Side, Garage on Main Level
      • Attached garage spaces: 2
      Features
      • Levels: Two
      • Stories: 2
      Lot
      • Size: 0.35 Acres
      Details
      • Parcel number: 20918209
      • Zoning: N1-A
      • Special conditions: Standard

      Construction

      Type & style
      • Home type: SingleFamily
      • Property subtype: Single Family Residence
      Materials
      • Brick Partial, Hardboard Siding
      • Foundation: Crawl Space
      Condition
      • New construction: No
      • Year built: 1997

      Utilities & green energy

      • Sewer: Public Sewer
      • Water: City

      Community & HOA

      Community
      • Subdivision: Preserve At Belingrath
      HOA
      • Has HOA: Yes
      Location
      • Region: Charlotte

      Financial & listing details

      • Price per square foot: $306/sqft
      • Tax assessed value: $821,400
      • Annual tax amount: $6,473
      • Date on market: 7/24/2026
      • Cumulative days on market: 18 days
      • Listing terms: Cash,Conventional
      • Road surface type: Concrete, Paved

        Estimated market value

        $919,900

        $874,000 - $966,000

        $3,351/mo

        Price history

        DateEventPrice
        7/24/2026Listed for sale$935,000-1.1%$306/sqft
        Source: Canopy MLS as distributed by MLS GRID #4406253 Report a problem
        12/16/2023Listing removed--
        Source: Zillow Rentals Report a problem
        11/27/2023Listed for rent$3,700$1/sqft
        Source: Zillow Rentals Report a problem
        9/27/2023Listing removed--
        Source: Canopy MLS as distributed by MLS GRID #4052874 Report a problem
        8/10/2023Listed for sale$945,000+71.8%$310/sqft
        Source: Canopy MLS as distributed by MLS GRID #4052874 Report a problem
        6/7/2019Listing removed$550,000$180/sqft
        Source: RE/MAX Executive #3493051 Report a problem
        6/7/2019Listed for sale$550,000+2.8%$180/sqft
        Source: RE/MAX Executive #3493051 Report a problem
        6/6/2019Sold$535,000-2.7%$175/sqft
        Source: Canopy MLS as distributed by MLS GRID #3493051 Report a problem
        4/28/2019Pending sale$550,000$180/sqft
        Source: RE/MAX Executive #3493051 Report a problem
        4/8/2019Price change$550,000-5.2%$180/sqft
        Source: RE/MAX Executive #3493051 Report a problem
        1/7/2019Listed for sale$579,900$190/sqft
        Source: Keller Williams South Park #3461968 Report a problem
        10/16/2018Listing removed$579,900$190/sqft
        Source: Keller Williams Realty #3427035 Report a problem
        9/25/2018Price change$579,900-3.3%$190/sqft
        Source: Keller Williams Realty #3427035 Report a problem
        8/23/2018Listed for sale$599,900+79.3%$197/sqft
        Source: Keller Williams South Park #3427035 Report a problem
        4/9/1998Sold$334,500$110/sqft
        Source: Public Record Report a problem

        Public tax history

        YearProperty taxesTax assessment
        2025$6,473 +1.6%$821,400
        2024$6,373 +3.4%$821,400
        2023$6,164 +3.3%$821,400 +35.7%
        2022$5,968 +0.2%$605,400
        2021$5,957 +0.1%$605,400
        2020$5,949 +0.3%$605,400
        2019$5,934 -11%$605,400 +20.5%
        2018$6,665 +1.6%$502,400
        2017$6,557 $502,400
        2016$6,557 $502,400
        2015$6,557 $502,400
        2014-- --
        2013-- $528,500
        2012-- $528,500 -1.1%
        2011-- $534,200 +34.3%
        2010-- $397,700
        2009-- $397,700
        2008-- $397,700
        2007-- $397,700
        2006-- $397,700
        2005-- $397,700
        2004-- $397,700
        2003-- $397,700 +28.6%
        2002-- $309,140
        2001-- $309,140
        2000-- $309,140
        Find assessor info on the county website

        Monthly payment

        Est. payment

        Payment breakdown

        Explore the cost of this home by adjusting the details. Changes won't be saved.
        All calculations are estimates and provided by Zillow, Inc. for informational purposes only. Actual amounts may vary.
        HOA fees may include property taxes on listings classified as Co-Ops. Contact the listing agent and/or owner for fee details.
        Mortgage interest rates are dependent on a number of factors, including credit score, down payment, and repayment length. Interest rate data provided by Zillow Group Marketplace, Inc. as of 1/1/1970 from various mortgage lenders with which we have lead or other similar arrangements; the Estimated Payment is an average of those rates.
        See how much you could borrow to make a competitive offer.

        Climate risks

        Neighborhood: Beverly Woods East

        Getting around

        6 / 100
        Car-Dependent
        16 / 100
        Minimal Transit
        22 / 100
        Somewhat Bikeable

        Nearby schools

        GreatSchools rating
        Schools provided by the listing agent
        • Elementary: Beverly Woods
        • Middle: Carmel
        • High: South Mecklenburg

        Source: Canopy MLS as distributed by MLS GRID. This data may not be complete. We recommend contacting the local school district to confirm school assignments for this home.

        A local agent can set up tours, give advice and negotiate with sellers.

        Browse local experts

        Similar homes