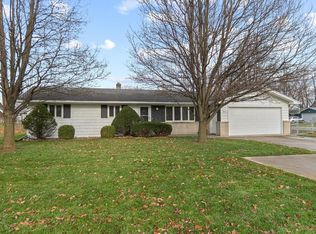
Discover the opportunity of 6917 Riverton Drive, a humble 3 bedroom, 1.5 bathroom residence nestled in the heart of Concordia Gardens Neighborhood in Fort Wayne, IN. This 1 story slab home has 1,272 square feet and could use a few updates. There is currently laminate plank flooring throughout most of the home and tile floor in the kitchen, which features an electric range, built-in oven, and refrigerator. The living area is the heart of the home, featuring a wood-burning limestone fireplace that adds a touch of rustic charm and coziness to the space. The home also comes with an electric water heater (brand new in December 2024!), electric ceiling heat, and the wall air conditioning cools the whole house. Outside, the property boasts vinyl siding with added foam insulation. A Stella Cherry Tree graces the yard. Nearby, golf enthusiasts will appreciate the proximity to Shoaff Park, Riverbend, and Canterbury golf courses. Nature lovers can explore the nearby Shoaff Park and Beckett’s Run Trail Head. Nearby food options include Jalapenos Mexican Grill III, Loving Cafe, and Breakfast Clubb. Entertainment venues like Piere’s Entertainment Center, Summit City Comedy Club, and Corner Pocket Pub are also nearby. Grocery store and the Rivergreenway Trail System are close too. This property is being offered as-is, but inspections are welcomed. There are some cosmetic imperfections but rest assured knowing the roof has lifetime shingles!
Closed
$185,000
6917 Riverton Dr, Fort Wayne, IN 46825
3beds
1,272sqft
Single Family Residence
Built in 1960
9,199 Square Feet Lot
$193,300 Zestimate®
$--/sqft
$1,617 Estimated rent
Home value
$193,300
$174,000 - $215,000
$1,617/mo
Zestimate® history
Owner options
List your home for rent
$1,617/mo
Rent Zestimate®
Find your next renter with Zillow Rental Manager. Plus, with online applications, you can quickly screen prospective tenants – for free.
$1,617/mo
Rent Zestimate®
Refinance and save
$1,202/mo
Est. payment
Refinancing to a lower rate could help reduce your monthly payments and save thousands over the life of the loan.
$1,202/mo
Est. payment
Explore your selling options
Work with a Zillow partner agent
Leverage their expertise and Zillow's premium Showcase listings to get your home seen by more buyers.
Get startedList with your own agent
Get your home in front of millions of buyers by listing it on Zillow.
Learn how to do itSell it yourself
Take full control of how buyers see your home on Zillow by listing For Sale by Owner (FSBO).
List your homeWhat's special
Wood-burning limestone fireplaceStella cherry treeElectric rangeBuilt-in ovenLaminate plank flooring
Zillow last checked:
Listing updated:
Listed by:
Warren Barnes Cell:260-438-5639,
North Eastern Group Realty
Bought with:
Scott Hope, RB23000381
American Dream Team Real Estate Brokers
Source: IRMLS,MLS#: 202434843
Facts & features
Interior
Bedrooms & bathrooms
- Bedrooms: 3
- Bathrooms: 2
- Full bathrooms: 1
- 1/2 bathrooms: 1
- Main level bedrooms: 3
Bedroom 1
- Level: Main
Bedroom 2
- Level: Main
Dining room
- Level: Main
- Area: 91
- Dimensions: 13 x 7
Kitchen
- Level: Main
- Area: 108
- Dimensions: 12 x 9
Living room
- Level: Main
- Area: 364
- Dimensions: 26 x 14
Heating
- Ceiling
Cooling
- Wall Unit(s)
Appliances
- Included: Refrigerator, Oven-Built-In, Electric Range
- Laundry: Electric Dryer Hookup, Washer Hookup
Features
- Ceiling Fan(s), Laminate Counters, Natural Woodwork
- Flooring: Laminate, Tile
- Doors: Storm Door(s)
- Has basement: No
- Number of fireplaces: 1
- Fireplace features: Living Room, Wood Burning
Interior area
- Total structure area: 1,272
- Total interior livable area: 1,272 sqft
- Finished area above ground: 1,272
- Finished area below ground: 0
Property
Parking
- Total spaces: 2
- Parking features: Attached, Asphalt
- Attached garage spaces: 2
- Has uncovered spaces: Yes
Features
- Levels: One
- Stories: 1
- Patio & porch: Patio
- Fencing: Full,Chain Link
Lot
- Size: 9,199 Square Feet
- Dimensions: 80x115
- Features: Level, City/Town/Suburb, Near Walking Trail
Details
- Parcel number: 020817105004.000072
Construction
Type & style
- Home type: SingleFamily
- Property subtype: Single Family Residence
Materials
- Vinyl Siding
- Foundation: Slab
Condition
- New construction: No
- Year built: 1960
Utilities & green energy
- Sewer: City
- Water: City
Community & HOA
Community
- Subdivision: Concordia Gardens
Location
- Region: Fort Wayne
Financial & listing details
- Tax assessed value: $160,200
- Annual tax amount: $1,518
- Date on market: 9/10/2024
- Listing terms: Cash,Conventional,FHA,VA Loan
Price history
| Date | Event | Price |
|---|---|---|
| 4/3/2025 | Sold | $185,000-1.5% |
Source:  IRMLS #202434843 Report a problem IRMLS #202434843 Report a problem | ||
| 2/20/2025 | Pending sale | $187,900 |
Source: IRMLS #202434843 Report a problem | ||
| 9/10/2024 | Listed for sale | $187,900 |
Source: IRMLS #202434843 Report a problem | ||
Public tax history
| Year | Property taxes | Tax assessment |
|---|---|---|
| 2025 | $1,651 +8.8% | $160,200 +2% |
| 2024 | $1,518 -1.1% | $157,000 +3.4% |
| 2023 | $1,534 +36.2% | $151,900 +9.8% |
| 2022 | $1,127 +10.4% | $138,400 +27% |
| 2021 | $1,020 +14.7% | $109,000 +6.9% |
| 2020 | $890 +10.1% | $102,000 +9.8% |
| 2019 | $808 -23.2% | $92,900 +5.9% |
| 2018 | $1,052 +52.5% | $87,700 +9.5% |
| 2017 | $690 +14.1% | $80,100 +0.3% |
| 2016 | $605 +1.8% | $79,900 +5.8% |
| 2014 | $594 +10.6% | $75,500 +7.7% |
| 2013 | $537 -3.7% | $70,100 -7.4% |
| 2011 | $558 | $75,700 +1.5% |
| 2010 | -- | $74,600 -3.6% |
| 2007 | -- | $77,400 +25.4% |
| 2005 | -- | $61,700 |
| 2004 | -- | $61,700 +92.8% |
| 2001 | -- | $32,000 |
Find assessor info on the county website
Neighborhood: Concordia Gardens
Nearby homes
- $200,0003 bd2 ba1.4k sqft2815 River Park Dr, Fort Wayne, IN 46825Sold
- $209,1003 bd2 ba1.6k sqft2816 Broken Arrow Dr, Fort Wayne, IN 46825Off Market
- $180,4003 bd1 ba1.2k sqft2804 Broken Arrow Dr, Fort Wayne, IN 46825Off Market
- $11,800-- bd-- ba-- sqft2805 River Park Dr, Fort Wayne, IN 46825Off Market
- $212,3003 bd2 ba1.2k sqft2724 Broken Arrow Dr, Fort Wayne, IN 46825Off Market
- $203,7003 bd1 ba1.4k sqft6918 Riverton Dr, Fort Wayne, IN 46825Off Market
- $211,0003 bd1 ba1.2k sqft6910 Riverton Dr, Fort Wayne, IN 46825Off Market
- $276,0003 bd2 ba2.1k sqft2719 River Park Dr, Fort Wayne, IN 46825Off Market
Nearby schools
GreatSchools rating
- 7/10Mabel K Holland Elementary SchoolGrades: PK-5Distance: 0.7 mi
- 4/10Shawnee Middle SchoolGrades: 6-8Distance: 1.3 mi
- 3/10Northrop High SchoolGrades: 9-12Distance: 1.9 mi
Schools provided by the listing agent
- Elementary: Holland
- Middle: Shawnee
- High: Northrop
- District: Fort Wayne Community
Source: IRMLS. This data may not be complete. We recommend contacting the local school district to confirm school assignments for this home.


Get pre-qualified for a loan
At Zillow Home Loans, we can pre-qualify you in as little as 5 minutes with no impact to your credit score.An equal housing lender. NMLS #10287.
Sell for more on Zillow
Get a Zillow Showcase℠ listing at no additional cost and you could sell for .
$193,300
2% more
+$3,866
With Zillow Showcase(estimated)
$197,166
- Indiana
- Allen County
- Fort Wayne
- 46825
- Concordia Gardens
- 6917 Riverton Dr
Nearby cities
Nearby neighborhoods
Nearby zip codes
Other Fort Wayne Topics
