Welcome to this beautiful, original mid-century modern home in the coveted Ridgewood neighborhood of Littleton. This exquisite 5-bedroom, 3-bathroom home exudes pride of ownership. Step onto the expansive front porch with multiple seating areas where you can enjoy the beautiful front yard in this quiet neighborhood. Upon entering, you are greeted by the open floorplan featuring hardwood floors, soaring ceilings, a wood-burning fireplace, and patio doors to your treehouse-like back deck -- perfect for entertaining family and friends. The kitchen is original and fully functional -- ready to put your personal touch or preserve it as is. A large dining area, renovated full bathroom, primary bedroom with ensuite bathroom and access to the outside deck, and additional bedroom complete the main level. The garden-level basement offers a large living area with built-in bookshelves, original fireplace, and an outdoor patio to enjoy summer evenings. Three large bedrooms, bathroom, large laundry room, and multiple spacious storage areas, complete the basement level. The spectacular backyard provides nearly .25 acres of lush, private oasis that can be accessed by both levels of the home, offering true indoor/outdoor Colorado living. The neighborhood tennis courts, parks, and biking trails make this one of Littleton’s most sought-after communities. Close to historic Downtown Littleton, award-winning Littleton public schools, and light rail access, this location cannot be beat!
Sold for $870,000
$870,000
6917 S Hill Street, Littleton, CO 80120
5beds
3,000sqft
Single Family Residence
Built in 1964
0.25 Acres Lot
$869,300 Zestimate®
$290/sqft
$3,906 Estimated rent
Home value
$869,300
$826,000 - $913,000
$3,906/mo
Zestimate® history
Owner options
List your home for rent
$3,906/mo
Rent Zestimate®
Find your next renter with Zillow Rental Manager. Plus, with online applications, you can quickly screen prospective tenants – for free.
$3,906/mo
Rent Zestimate®
Refinance and save
$4,998/mo
Est. payment
Refinancing to a lower rate could help reduce your monthly payments and save thousands over the life of the loan.
$4,998/mo
Est. payment
Explore your selling options
Work with a Zillow partner agent
Leverage their expertise and Zillow's premium Showcase listings to get your home seen by more buyers.
Get startedList with your own agent
Get your home in front of millions of buyers by listing it on Zillow.
Learn how to do itSell it yourself
Take full control of how buyers see your home on Zillow by listing For Sale by Owner (FSBO).
List your homeWhat's special
Wood-burning fireplaceOriginal mid-century modern homeSpectacular backyardOutside deckOutdoor colorado livingExpansive front porchLight rail access
Zillow last checked:
Listing updated:
Listed by:
Jen Naused 303-887-2986 JenDenverRealEstate@gmail.com,
LIV Sotheby's International Realty
Bought with:
Scott Noble, 100083929
Milehimodern
Source: REcolorado as distributed by MLS GRID,MLS#: 6502609
Facts & features
Interior
Bedrooms & bathrooms
- Bedrooms: 5
- Bathrooms: 3
- Full bathrooms: 3
- Main level bathrooms: 2
- Main level bedrooms: 2
Primary bedroom
- Description: Large Primary Bedroom With Ensuite Bathroom And Access To The Back Deck
- Level: Main
Bedroom
- Level: Basement
Bedroom
- Level: Basement
Bedroom
- Description: Large Bedrooms With Large Windows
- Level: Main
Bedroom
- Description: Office
- Level: Basement
Bathroom
- Description: Mid-Century Modern Original Vanity!
- Level: Basement
Bathroom
- Description: Newly Renovated Bathroom
- Level: Main
Bathroom
- Level: Main
Great room
- Description: With Wood Burning Fireplace
- Level: Main
Laundry
- Level: Basement
Heating
- Baseboard, Natural Gas
Cooling
- Evaporative Cooling
Appliances
- Included: Dishwasher, Dryer, Microwave, Oven, Refrigerator, Washer
Features
- Ceiling Fan(s), High Ceilings, Open Floorplan, Primary Suite
- Flooring: Carpet, Wood
- Basement: Finished,Full,Walk-Out Access
- Number of fireplaces: 2
- Fireplace features: Basement, Family Room
Interior area
- Total structure area: 3,000
- Total interior livable area: 3,000 sqft
- Finished area above ground: 1,500
- Finished area below ground: 1,425
Property
Parking
- Total spaces: 2
- Parking features: Garage - Attached
- Attached garage spaces: 2
Features
- Levels: One
- Stories: 1
- Patio & porch: Covered, Deck, Front Porch, Patio
- Exterior features: Balcony, Garden, Playground
- Fencing: Full
Lot
- Size: 0.25 Acres
- Features: Landscaped, Level, Many Trees, Near Public Transit, Secluded, Sprinklers In Front, Sprinklers In Rear
Details
- Parcel number: 032195606
- Special conditions: Standard
Construction
Type & style
- Home type: SingleFamily
- Architectural style: Mid-Century Modern
- Property subtype: Single Family Residence
Materials
- Brick, Frame
- Roof: Composition
Condition
- Year built: 1964
Utilities & green energy
- Sewer: Public Sewer
- Water: Public
- Utilities for property: Electricity Connected
Community & HOA
Community
- Subdivision: Ridgewood
HOA
- Has HOA: No
Location
- Region: Littleton
Financial & listing details
- Price per square foot: $290/sqft
- Tax assessed value: $869,000
- Annual tax amount: $4,465
- Date on market: 9/21/2023
- Listing terms: Cash,Conventional,FHA,VA Loan
- Exclusions: Seller's Personal Property And All Staging Items.
- Ownership: Individual
- Electric utility on property: Yes
- Road surface type: Paved
Price history
| Date | Event | Price |
|---|---|---|
| 11/1/2023 | Sold | $870,000-3.3%$290/sqft |
Source:  REcolorado as distributed by MLS GRID #6502609 Report a problem REcolorado as distributed by MLS GRID #6502609 Report a problem | ||
| 9/27/2023 | Pending sale | $900,000$300/sqft |
Source: REcolorado as distributed by MLS GRID #6502609 Report a problem | ||
| 9/21/2023 | Listed for sale | $900,000+176.9%$300/sqft |
Source: REcolorado as distributed by MLS GRID #6502609 Report a problem | ||
| 11/4/2013 | Sold | $325,000$108/sqft |
Source: Public Record Report a problem | ||
| 10/5/2013 | Listed for sale | $325,000+10.2%$108/sqft |
Source: Kentwood Real Estate #1237079 Report a problem | ||
| 3/19/2002 | Sold | $295,000$98/sqft |
Source: Public Record Report a problem | ||
Public tax history
| Year | Property taxes | Tax assessment |
|---|---|---|
| 2025 | $4,593 +6.9% | $54,313 +20.9% |
| 2024 | $4,295 -3.8% | $44,917 -8.5% |
| 2023 | $4,465 +1.4% | $49,073 +25.4% |
| 2022 | $4,403 | $39,122 -2.8% |
| 2021 | -- | $40,248 +11.2% |
| 2020 | $3,970 +27.1% | $36,208 |
| 2019 | $3,124 | $36,208 +14.5% |
| 2018 | $3,124 +7% | $31,630 |
| 2017 | $2,920 | $31,630 +18.8% |
| 2016 | -- | $26,618 |
| 2015 | -- | $26,618 +8.3% |
| 2014 | $2,594 | $24,580 +7% |
| 2013 | -- | $22,980 |
| 2012 | -- | $22,980 |
| 2011 | $2,060 +8.9% | $22,980 -4.7% |
| 2010 | $1,891 +9.1% | $24,110 |
| 2009 | $1,733 | $24,110 +6.2% |
| 2008 | -- | $22,702 |
| 2007 | -- | $22,702 -5.5% |
| 2006 | -- | $24,031 |
| 2005 | -- | $24,031 +6.3% |
| 2002 | $1,583 +7.4% | $22,610 +17.1% |
| 2001 | $1,473 | $19,310 |
Find assessor info on the county website
Neighborhood: Heritage
Nearby homes
- $889,3004 bd3 ba2.7k sqft6907 S Hill St, Littleton, CO 80120Off Market
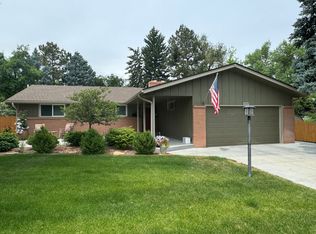
- $679,9004 bd2 ba2.5k sqft6927 S Hill St, Littleton, CO 80120Off Market
- $701,3003 bd3 ba2k sqft6914 S Prince Way, Littleton, CO 80120Off Market
- $742,9004 bd3 ba2.4k sqft6920 S Prince Way, Littleton, CO 80120Off Market
- $724,7004 bd3 ba2.7k sqft6897 S Hill St, Littleton, CO 80120Off Market
- $808,9004 bd1 ba2.8k sqft6910 S Prince Way, Littleton, CO 80120Off Market
- $883,1004 bd3 ba2.5k sqft6908 S Hill St, Littleton, CO 80120Off Market
- $718,600-- bd3 ba1.6k sqft6918 S Hill St, Littleton, CO 80120Off Market
Nearby schools
GreatSchools rating
- 8/10Runyon Elementary SchoolGrades: K-5Distance: 0.9 mi
- 7/10Euclid Middle SchoolGrades: 6-8Distance: 1 mi
- 9/10Heritage High SchoolGrades: 9-12Distance: 0.6 mi
Schools provided by the listing agent
- Elementary: Runyon
- Middle: Euclid
- High: Heritage
- District: Littleton 6
Source: REcolorado as distributed by MLS GRID. This data may not be complete. We recommend contacting the local school district to confirm school assignments for this home.
Get a cash offer in 3 minutes
Find out how much your home could sell for in as little as 3 minutes with a no-obligation cash offer.
Estimated market value
$869,300
Get a cash offer in 3 minutes
Find out how much your home could sell for in as little as 3 minutes with a no-obligation cash offer.
Estimated market value
$869,300
- Colorado
- Arapahoe County
- Littleton
- 80120
- Heritage
- 6917 S Hill Street
Nearby cities
Nearby neighborhoods
Nearby zip codes
Other Littleton Topics
